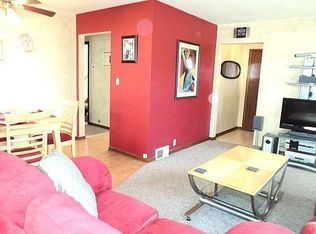
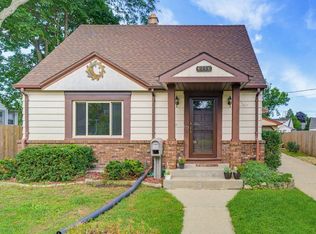
Welcome home to this charming & well maintained 3 bedroom cape cod, designed for both relaxing & entertaining. This home invites you right into this bright & spacious living room with picture window (seller states hardwood flooring under carpet). Updated eat-in kitchen. Generous size upper bedroom offers, two walk in attics that could easily be turned into closet. Rec Room offers plenty of space to bring in your entertainment ideas for family gathering. Newer windows, freshly painted throughout the home, new carpet. Extra large two an a half garage it's a bonus. Located in Garden District, near parks, perfect for outdoor activities, & quality time with family & friends, near all of shopping, & lots of dining with easy access to commuting to downtown Milwaukee & surrounding suburbs!
Active
Price cut: $15K (9/18)
$259,900
3672 S 19th STREET, Milwaukee, WI 53221
3beds
1,548sqft
Single Family Residence
Built in 1947
4,791 Square Feet Lot
$260,400 Zestimate®
$168/sqft
$-- HOA
What's special
Generous size upper bedroomPicture windowNewer windowsUpdated eat-in kitchenNew carpet
- 39 days
- 826
- 54
Likely to sell faster than
Zillow last checked:
Listing updated:
Listed by:
Etleva Tahiraj PropertyInfo@shorewest.com,
Shorewest Realtors - South Metro
Source: WIREX MLS,MLS#: 1976670 Originating MLS: Metro MLS
Originating MLS: Metro MLSFacts & features
Interior
Bedrooms & bathrooms
- Bedrooms: 3
- Bathrooms: 1
- Full bathrooms: 1
- Main level bedrooms: 2
Primary bedroom
- Level: Upper
- Area: 280
- Dimensions: 20 x 14
Bedroom 2
- Level: Main
- Area: 132
- Dimensions: 12 x 11
Bedroom 3
- Level: Main
- Area: 99
- Dimensions: 11 x 9
Bathroom
- Features: Ceramic Tile, Shower Over Tub
Kitchen
- Level: Main
- Area: 120
- Dimensions: 12 x 10
Living room
- Level: Main
- Area: 195
- Dimensions: 15 x 13
Heating
- Natural Gas, Forced Air
Cooling
- Central Air
Appliances
- Included: Dishwasher, Dryer, Oven, Range, Refrigerator, Washer
Features
- Basement: Full
Interior area
- Total structure area: 1,678
- Total interior livable area: 1,548 sqft
- Finished area above ground: 1,008
- Finished area below ground: 540
Video & virtual tour
Property
Parking
- Total spaces: 2.5
- Parking features: Garage Door Opener, Detached, 2 Car
- Garage spaces: 2.5
Features
- Levels: One and One Half,Two
- Stories: 1
Lot
- Size: 4,791 Square Feet
- Features: Sidewalks
Details
- Parcel number: 5510665000
- Zoning: RS6
Construction
Type & style
- Home type: SingleFamily
- Architectural style: Cape Cod
- Property subtype: Single Family Residence
Materials
- Aluminum Siding, Aluminum/Steel
Condition
- 21+ Years
- New construction: No
- Year built: 1947
Utilities & green energy
- Sewer: Public Sewer
- Water: Public
Community & HOA
Location
- Region: Milwaukee
- Municipality: Milwaukee
Financial & listing details
- Price per square foot: $168/sqft
- Tax assessed value: $199,000
- Annual tax amount: $3,792
- Date on market: 8/18/2026
Estimated market value
$260,400
$247,000 - $273,000
$2,198/mo
Price history
| Date | Event | Price |
|---|---|---|
| 9/18/2026 | Price change | $259,900-5.5%$168/sqft |
Source:  WIREX MLS #1976670 Report a problem WIREX MLS #1976670 Report a problem | ||
| 8/18/2026 | Listed for sale | $274,900-8.3%$178/sqft |
Source: WIREX MLS #1976670 Report a problem | ||
| 8/18/2026 | Listing removed | $299,900$194/sqft |
Source: WIREX MLS #1974967 Report a problem | ||
| 8/6/2026 | Listed for sale | $299,900+93.5%$194/sqft |
Source: WIREX MLS #1974967 Report a problem | ||
| 8/21/2019 | Sold | $155,000+3.4%$100/sqft |
Source: Public Record Report a problem | ||
| 6/25/2019 | Listed for sale | $149,900$97/sqft |
Source: Redefined Realty Advisors LLC #1644695 Report a problem | ||
Public tax history
| Year | Property taxes | Tax assessment |
|---|---|---|
| 2025 | $4,139 +0.6% | $199,000 +10.9% |
| 2024 | $4,114 +13.7% | $179,400 +17.2% |
| 2023 | $3,618 -0.8% | $153,100 |
| 2022 | $3,645 -3% | $153,100 +13.4% |
| 2021 | $3,757 | $135,000 |
| 2020 | $3,757 | $135,000 |
| 2019 | $3,757 +16.7% | $135,000 +16.8% |
| 2018 | $3,219 +17.7% | $115,600 +6.8% |
| 2017 | $2,735 -0.5% | $108,200 +4.7% |
| 2016 | $2,750 +0.1% | $103,300 |
| 2015 | $2,747 | $103,300 -6.5% |
| 2014 | $2,747 | $110,500 |
| 2012 | -- | $110,500 -14.9% |
| 2011 | -- | $129,900 |
| 2010 | $3,284 -5.4% | $129,900 -6.9% |
| 2009 | $3,471 | $139,600 -3% |
| 2008 | -- | $143,900 |
| 2007 | -- | $143,900 |
| 2006 | -- | $143,900 |
| 2005 | -- | $143,900 +10.3% |
| 2004 | -- | $130,500 +21.1% |
| 2003 | -- | $107,800 +6.4% |
| 2002 | -- | $101,300 +12.8% |
| 2001 | $2,580 +5.4% | $89,800 |
| 2000 | $2,447 -2.2% | $89,800 +8.7% |
| 1999 | $2,502 | $82,600 |
Find assessor info on the county website
Monthly payment
Est. payment
Payment breakdown
Explore the cost of this home by adjusting the details. Changes won't be saved.Climate risks
Neighborhood: Morgandale
Nearby schools
Schools provided by the listing agent
- District: Milwaukee
Source: WIREX MLS. This data may not be complete. We recommend contacting the local school district to confirm school assignments for this home.
Similar homes
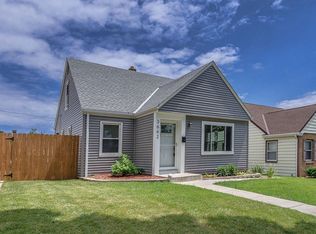
- $274,9003 bd2 ba1k sqft3640 S 87th STREET, Milwaukee, WI 53228Active
 MLS ID #1981884, Blackstone Realty Services Team*. WIREX MLS
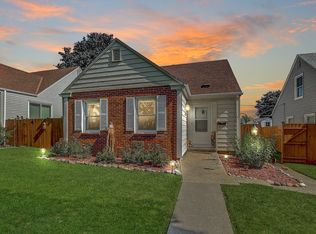
 - $284,9003 bd1 ba984 sqft8716 W Boone AVENUE, West Allis, WI 53227Active
 MLS ID #1982031, The Borowski Group*. WIREX MLS
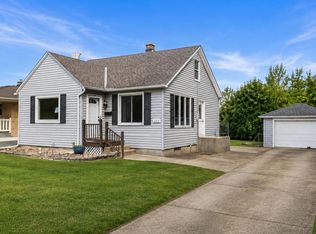
 - $289,9003 bd1 ba1.2k sqft159 W Armour AVENUE, Milwaukee, WI 53207Active
 MLS ID #1975170, Michael Schuch. WIREX MLS
 - $229,9003 bd1 ba1.3k sqft8208 W Keefe AVENUE, Milwaukee, WI 53222Active
 MLS ID #1982314, Kim Sahin. WIREX MLS
