Modern comfort meets classic charm in West Allis! Positioned on a bright corner lot, this move-in-ready 3 BR, 1 BA Cape Cod welcomes you with sunny, open living spaces and effortless style. Enjoy the flexibility of main-floor bedrooms plus a large upper bedroom featuring a bonus landing space perfect for a reading nook, or convert into extra closet space. Offers a 1.5-car garage, fully fenced yard, full basement, and super-convenient access to local schools and transit.
Active
$259,900
6529 W Arthur AVENUE, West Allis, WI 53219
3beds
1,121sqft
Single Family Residence
Built in 1948
3,920 Square Feet Lot
$261,300 Zestimate®
$232/sqft
$-- HOA
What's special
Large upper bedroomMain-floor bedroomsBright corner lotFully fenced yardSunny open living spaces
- 7 days
- 593
- 74
Likely to sell faster than
Zillow last checked:
Listing updated:
Listed by:
Nancy Meeks 414-659-1126,
Keller Williams Milwaukee North Shore
Source: WIREX MLS,MLS#: 1986088 Originating MLS: Metro MLS
Facts & features
Interior
Bedrooms & bathrooms
- Bedrooms: 3
- Bathrooms: 1
- Full bathrooms: 1
- Main level bedrooms: 2
Primary bedroom
- Level: Main
- Area: 143
- Dimensions: 13 x 11
Bedroom 2
- Level: Main
- Area: 132
- Dimensions: 12 x 11
Bedroom 3
- Level: Upper
- Area: 224
- Dimensions: 16 x 14
Bathroom
- Features: Tub Only, Ceramic Tile, Shower Over Tub
Kitchen
- Level: Main
- Area: 120
- Dimensions: 12 x 10
Living room
- Level: Main
- Area: 252
- Dimensions: 18 x 14
Office
- Level: Upper
- Area: 45
- Dimensions: 9 x 5
Heating
- Natural Gas, Forced Air
Cooling
- Central Air
Appliances
- Included: Dryer, Microwave, Oven, Range, Washer
Features
- Basement: Block,Full
Interior area
- Total structure area: 1,121
- Total interior livable area: 1,121 sqft
Property
Parking
- Total spaces: 1.5
- Parking features: Garage Door Opener, Detached, 1 Car
- Garage spaces: 1.5
Features
- Levels: One and One Half
- Stories: 1
Lot
- Size: 3,920 Square Feet
- Features: Sidewalks
Details
- Parcel number: 4900453000
- Zoning: 1 Single Family
Construction
Type & style
- Home type: SingleFamily
- Architectural style: Cape Cod
- Property subtype: Single Family Residence
Materials
- Aluminum Siding, Aluminum/Steel
Condition
- 21+ Years
- New construction: No
- Year built: 1948
Utilities & green energy
- Sewer: Public Sewer
- Water: Public
Community & HOA
Location
- Region: West Allis
- Municipality: West Allis
Financial & listing details
- Price per square foot: $232/sqft
- Tax assessed value: $182,000
- Annual tax amount: $3,166
- Date on market: 11/2/2026
- Inclusions: Oven, Microwave, Washer And Dryer, Window Treatments, Nest System, Ring Camera On Garage.
- Exclusions: Seller's Personal Property
Estimated market value
$261,300
$248,000 - $274,000
$1,848/mo
Price history
| Date | Event | Price |
|---|---|---|
| 11/2/2026 | Listed for sale | $259,900+40.5%$232/sqft |
Source:  WIREX MLS #1986088 Report a problem | ||
| 12/6/2022 | Sold | $185,000+2.8%$165/sqft |
Source: WIREX MLS #1817927 Report a problem | ||
| 12/5/2022 | Pending sale | $179,900$160/sqft |
Source: WIREX MLS #1817927 Report a problem | ||
| 11/13/2022 | Contingent | $179,900$160/sqft |
Source: WIREX MLS #1817927 Report a problem | ||
| 11/11/2022 | Listed for sale | $179,900+2.9%$160/sqft |
Source: WIREX MLS #1817927 Report a problem | ||
| 11/16/2021 | Sold | $174,900$156/sqft |
Source: Public Record Report a problem | ||
| 10/25/2021 | Pending sale | $174,900+65%$156/sqft |
Source: WIREX MLS #1762696 Report a problem | ||
| 3/24/2021 | Listing removed | -- |
Source: Owner Report a problem | ||
| 8/14/2019 | Listing removed | $1,325$1/sqft |
Source: Owner Report a problem | ||
| 7/14/2019 | Listed for rent | $1,325$1/sqft |
Source: Owner Report a problem | ||
| 7/14/2003 | Sold | $106,000+135.6%$95/sqft |
Source: Public Record Report a problem | ||
| 3/22/2001 | Sold | $45,000$40/sqft |
Source: Public Record Report a problem | ||
Public tax history
| Year | Property taxes | Tax assessment |
|---|---|---|
| 2025 | $3,388 +8.4% | $156,300 |
| 2024 | $3,125 -0.7% | $156,300 +38.1% |
| 2023 | $3,147 +9.3% | $113,200 |
| 2022 | $2,881 -14.2% | $113,200 |
| 2021 | $3,357 | $113,200 |
| 2020 | $3,357 +2.4% | $113,200 |
| 2019 | $3,279 -1.5% | $113,200 |
| 2018 | $3,329 +11.1% | $113,200 |
| 2017 | $2,996 +3.1% | $113,200 |
| 2016 | $2,904 -0.2% | $113,200 |
| 2015 | $2,910 +0.2% | $113,200 |
| 2014 | $2,903 | $113,200 |
Find assessor info on the county website
Monthly payment
Est. payment
Payment breakdown
Explore the cost of this home by adjusting the details. Changes won't be saved.Climate risks
Neighborhood: Lincoln Heights
Nearby schools
Schools provided by the listing agent
- District: West Allis
Source: WIREX MLS. This data may not be complete. We recommend contacting the local school district to confirm school assignments for this home.
Similar homes
- $279,9003 bd1 ba980 sqft3155 S 72nd STREET, Milwaukee, WI 53219Active
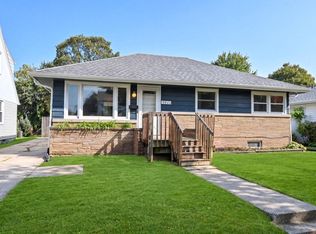 MLS ID #1985099, Dawn Kamalian. WIREX MLS
- $299,9005 bd2 ba1.6k sqft6215 W Arthur AVENUE, West Allis, WI 53219Active
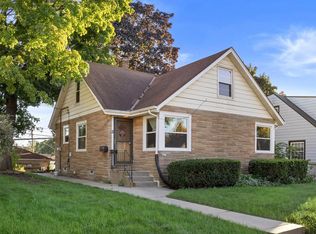 MLS ID #1983252, Kimberly Roering. WIREX MLS
- $315,0003 bd2 ba1.2k sqft2426 S 73rd STREET, West Allis, WI 53219Active
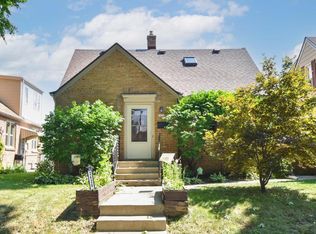 MLS ID #1984665, Mary Sauer. WIREX MLS
- $279,9004 bd2 ba1.2k sqft212 N 74th STREET, Milwaukee, WI 53213Active
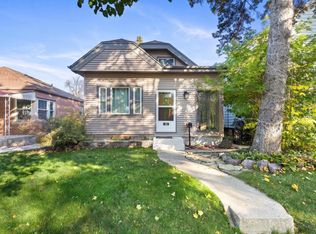 MLS ID #1987479, Salvador Tovar, Jr. WIREX MLS
