Charming and affordable 2-bedroom bungalow in a convenient West Allis location directly across from Jefferson Elementary School. This well-maintained home features over 1,000 square feet of living space with a spacious living room, family room, dining area, and a functional kitchen. The full basement offers additional storage potential. Exterior features include storage shed and covered deck and off-street parking. Conveniently located near public transportation, schools, shopping, dining, and local amenities. A great opportunity for first-time buyers, downsizers, or investors.
Active
Price cut: $24K (9/21)
$235,000
2123 S 74th STREET, Milwaukee, WI 53219
2beds
1,012sqft
Single Family Residence
Built in 1920
3,484 Square Feet Lot
$235,100 Zestimate®
$232/sqft
$-- HOA
What's special
Full basementFamily roomStorage shedFunctional kitchenOff-street parkingDining areaCovered deck
- 110 days
- 389
- 14
Zillow last checked:
Listing updated:
Listed by:
Timothy Norland 608-320-4233,
Century 21 Affiliated
Source: WIREX MLS,MLS#: 1968159 Originating MLS: Metro MLS
Originating MLS: Metro MLSFacts & features
Interior
Bedrooms & bathrooms
- Bedrooms: 2
- Bathrooms: 1
- Full bathrooms: 1
- Main level bedrooms: 1
Primary bedroom
- Level: Main
- Area: 120
- Dimensions: 12 x 10
Bedroom 2
- Level: Upper
- Area: 90
- Dimensions: 10 x 9
Dining room
- Level: Main
- Area: 132
- Dimensions: 12 x 11
Kitchen
- Level: Main
- Area: 108
- Dimensions: 12 x 9
Living room
- Level: Main
- Area: 132
- Dimensions: 12 x 11
Heating
- Natural Gas, Forced Air
Appliances
- Included: Dryer, Oven, Refrigerator, Washer
Features
- Basement: Block,Full
Interior area
- Total structure area: 1,012
- Total interior livable area: 1,012 sqft
Property
Parking
- Parking features: No Garage, 1 Space
Features
- Levels: One and One Half
- Stories: 1
Lot
- Size: 3,484 Square Feet
Details
- Additional structures: Garden Shed
- Parcel number: 4760448000
- Zoning: RES
Construction
Type & style
- Home type: SingleFamily
- Architectural style: Bungalow
- Property subtype: Single Family Residence
Materials
- Vinyl Siding
Condition
- 21+ Years
- New construction: No
- Year built: 1920
Utilities & green energy
- Sewer: Public Sewer
- Water: Public
Community & HOA
Location
- Region: West Allis
- Municipality: Milwaukee
Financial & listing details
- Price per square foot: $232/sqft
- Tax assessed value: $200,700
- Annual tax amount: $3,816
- Date on market: 6/19/2026
- Inclusions: Refrigerator, Stove/Oven, Washer/Dryer
Estimated market value
$235,100
$223,000 - $247,000
$1,875/mo
Price history
| Date | Event | Price |
|---|---|---|
| 9/21/2026 | Price change | $235,000-9.3%$232/sqft |
Source:  WIREX MLS #1968159 Report a problem WIREX MLS #1968159 Report a problem | ||
| 6/19/2026 | Listed for sale | $259,000+87.7%$256/sqft |
Source: WIREX MLS #1968159 Report a problem | ||
| 8/12/2020 | Sold | $138,000+6.2%$136/sqft |
Source: Public Record Report a problem | ||
| 5/23/2020 | Listed for sale | $129,900+156.7%$128/sqft |
Source: Grapevine Realty #1690365 Report a problem | ||
| 10/19/2015 | Sold | $50,600-43.8%$50/sqft |
Source: Public Record Report a problem | ||
| 12/19/2014 | Listing removed | $89,999$89/sqft |
Source: CENTURY 21 Affiliated #1372139 Report a problem | ||
| 11/7/2014 | Price change | $89,999-5.2%$89/sqft |
Source: CENTURY 21 Affiliated #1372139 Report a problem | ||
| 9/19/2014 | Price change | $94,900-5%$94/sqft |
Source: CENTURY 21 Affiliated #1372139 Report a problem | ||
| 7/11/2014 | Listed for sale | $99,900$99/sqft |
Source: CENTURY 21 Affiliated #1372139 Report a problem | ||
Public tax history
| Year | Property taxes | Tax assessment |
|---|---|---|
| 2025 | $3,742 +8.4% | $172,300 |
| 2024 | $3,451 +22.7% | $172,300 +69.9% |
| 2023 | $2,813 +2.1% | $101,400 |
| 2022 | $2,754 -8.4% | $101,400 |
| 2021 | $3,007 | $101,400 |
| 2020 | $3,007 +2.4% | $101,400 |
| 2019 | $2,937 -1.5% | $101,400 |
| 2018 | $2,982 +6.8% | $101,400 |
| 2017 | $2,793 +3.2% | $101,400 |
| 2016 | $2,705 +0.5% | $101,400 |
| 2015 | $2,692 -3.2% | $101,400 |
| 2014 | $2,780 | $101,400 |
Find assessor info on the county website
Monthly payment
Est. payment
Payment breakdown
Explore the cost of this home by adjusting the details. Changes won't be saved.Climate risks
Neighborhood: Woold Dale
Nearby schools
Schools provided by the listing agent
- District: Milwaukee
Source: WIREX MLS. This data may not be complete. We recommend contacting the local school district to confirm school assignments for this home.
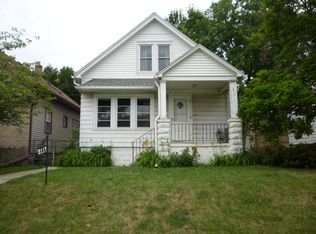
Similar homes
- $204,0002 bd1 ba824 sqft1531 S 55th STREET, Milwaukee, WI 53214Active
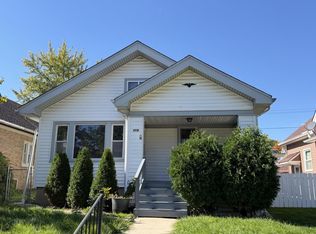 MLS ID #1983527, Alejandro Soto Melgoza. WIREX MLS
 - $269,9003 bd2 ba1k sqft3253 S 68th STREET, Milwaukee, WI 53219Active
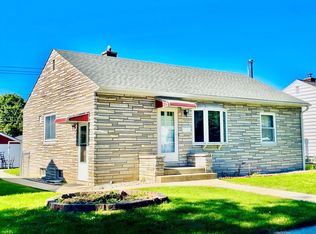 MLS ID #1983203, Van Hnun. WIREX MLS
 - $239,9003 bd1 ba855 sqft6525 W Ohio COURT, Milwaukee, WI 53219Active
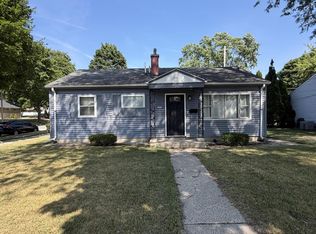 MLS ID #1974037, Christopher Michala. WIREX MLS
 - $249,9002 bd1 ba985 sqft3328 S 68th STREET, Milwaukee, WI 53219Active
 MLS ID #1975336, Chris Slinker. WIREX MLS
