Step inside this charming Cape Cod to find beautiful original hardwood floors, crown molding, arched doorways and large windows that fill the home with natural light! Enjoy generous closet and storage space, an updated kitchen with modern touches, and a bathroom featuring its classic original tilework. Outside, the fully fenced backyard offers plenty of space to relax, garden or entertain! Need more room? The walk-up attic offers exciting expansion possibilities, while the unfinished basement provides even more space to make your own. Conveniently located near State Fair Park with easy access to shopping, dining and the freeway. Don't let this opportunity pass you by!
Active
Price cut: $10.1K (9/30)
$249,900
1603 S 92nd STREET, West Allis, WI 53214
2beds
1,042sqft
Single Family Residence
Built in 1950
4,791 Square Feet Lot
$251,900 Zestimate®
$240/sqft
$-- HOA
What's special
Arched doorwaysCrown moldingBeautiful original hardwood floors
- 36 days
- 696
- 62
Zillow last checked:
Listing updated:
Listed by:
Jesse Bernal 262-825-2415,
Coldwell Banker HomeSale Realty - Wauwatosa
Source: WIREX MLS,MLS#: 1979620 Originating MLS: Metro MLS
Originating MLS: Metro MLSFacts & features
Interior
Bedrooms & bathrooms
- Bedrooms: 2
- Bathrooms: 1
- Full bathrooms: 1
- Main level bedrooms: 2
Primary bedroom
- Level: Main
- Area: 156
- Dimensions: 13 x 12
Bedroom 2
- Level: Main
- Area: 150
- Dimensions: 15 x 10
Bathroom
- Features: Ceramic Tile, Shower Over Tub
Kitchen
- Level: Main
- Area: 170
- Dimensions: 17 x 10
Living room
- Level: Main
- Area: 187
- Dimensions: 17 x 11
Heating
- Natural Gas, Forced Air
Cooling
- Central Air
Appliances
- Included: Dishwasher, Dryer, Range, Refrigerator, Washer
Features
- Basement: Full
Interior area
- Total structure area: 1,042
- Total interior livable area: 1,042 sqft
Property
Parking
- Total spaces: 1.5
- Parking features: Garage Door Opener, Detached, 1 Car
- Garage spaces: 1.5
Features
- Levels: One and One Half
- Stories: 1
- Fencing: Fenced Yard
Lot
- Size: 4,791 Square Feet
Details
- Parcel number: 4500397000
- Zoning: Res
Construction
Type & style
- Home type: SingleFamily
- Architectural style: Cape Cod
- Property subtype: Single Family Residence
Materials
- Aluminum Siding, Aluminum/Steel, Brick, Brick/Stone
Condition
- 21+ Years
- New construction: No
- Year built: 1950
Utilities & green energy
- Sewer: Public Sewer
- Water: Public
Community & HOA
Location
- Region: West Allis
- Municipality: West Allis
Financial & listing details
- Price per square foot: $240/sqft
- Tax assessed value: $216,800
- Annual tax amount: $4,123
- Date on market: 9/8/2026
- Listing terms: Contract
- Inclusions: Refrigerator, Stove, Dishwasher, Washer, Dryer
- Exclusions: Sellers Personal Property
Estimated market value
$251,900
$239,000 - $264,000
$1,789/mo
Price history
| Date | Event | Price |
|---|---|---|
| 9/30/2026 | Price change | $249,900-3.9%$240/sqft |
Source:  WIREX MLS #1979620 Report a problem WIREX MLS #1979620 Report a problem | ||
| 9/8/2026 | Listed for sale | $260,000+6.2%$250/sqft |
Source: WIREX MLS #1979620 Report a problem | ||
| 9/2/2026 | Listing removed | $244,900$235/sqft |
Source: WIREX MLS #1965730 Report a problem | ||
| 7/14/2026 | Contingent | $244,900$235/sqft |
Source: WIREX MLS #1965730 Report a problem | ||
| 7/3/2026 | Listed for sale | $244,900$235/sqft |
Source: WIREX MLS #1965730 Report a problem | ||
| 6/9/2026 | Contingent | $244,900$235/sqft |
Source: WIREX MLS #1965730 Report a problem | ||
| 6/4/2026 | Listed for sale | $244,900+113%$235/sqft |
Source: WIREX MLS #1965730 Report a problem | ||
| 7/24/2020 | Sold | $115,000+167.4%$110/sqft |
Source: Public Record Report a problem | ||
| 11/2/2012 | Sold | $43,000-52.2%$41/sqft |
Source: Public Record Report a problem | ||
| 12/13/2000 | Sold | $90,000+7.1%$86/sqft |
Source: Public Record Report a problem | ||
| 3/20/2000 | Sold | $84,000$81/sqft |
Source: Public Record Report a problem | ||
Public tax history
| Year | Property taxes | Tax assessment |
|---|---|---|
| 2025 | $4,050 +8.4% | $186,200 |
| 2024 | $3,734 +16.9% | $186,200 +62.1% |
| 2023 | $3,195 +2.1% | $114,900 |
| 2022 | $3,129 -8.2% | $114,900 |
| 2021 | $3,408 | $114,900 |
| 2020 | $3,408 +2.4% | $114,900 |
| 2019 | $3,328 -1.5% | $114,900 |
| 2018 | $3,379 +6.4% | $114,900 |
| 2017 | $3,174 +3.3% | $114,900 |
| 2016 | $3,074 +0.5% | $114,900 |
| 2015 | $3,059 +0.1% | $114,900 |
| 2014 | $3,057 | $114,900 |
Find assessor info on the county website
Monthly payment
Est. payment
Payment breakdown
Explore the cost of this home by adjusting the details. Changes won't be saved.Climate risks
Neighborhood: Conrad Gardens
Nearby schools
Schools provided by the listing agent
- District: West Allis
Source: WIREX MLS. This data may not be complete. We recommend contacting the local school district to confirm school assignments for this home.
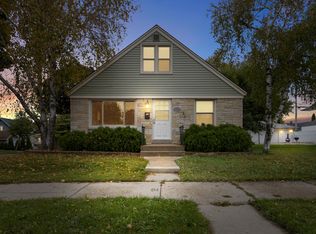
Similar homes
- $235,0002 bd1 ba1.2k sqft1117 S 107th STREET, West Allis, WI 53214Active
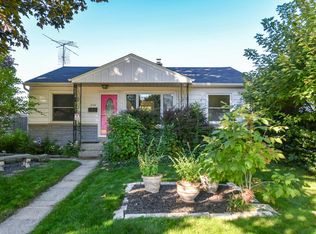 MLS ID #1983374, Diane Newton. WIREX MLS
 - $245,0002 bd1 ba1k sqft2876 S 70th STREET, Milwaukee, WI 53219Active
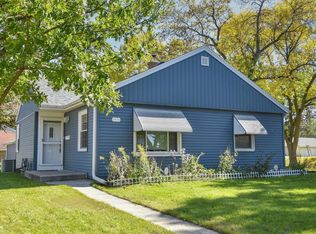 MLS ID #1983692, The Combs Team*. WIREX MLS
 - $248,9003 bd1 ba1.2k sqft3667 S 18th STREET, Milwaukee, WI 53221Active
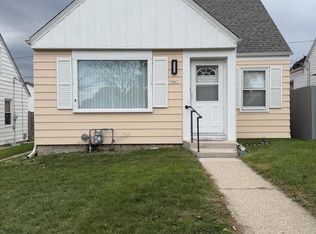 MLS ID #1984740, Bonnie Bruno. WIREX MLS
 - $315,0003 bd2 ba1.2k sqft2426 S 73rd STREET, West Allis, WI 53219Active
 MLS ID #1984665, Mary Sauer. WIREX MLS
