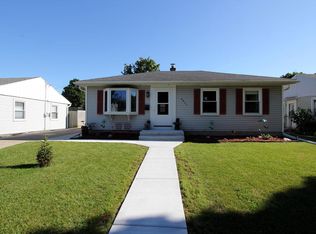
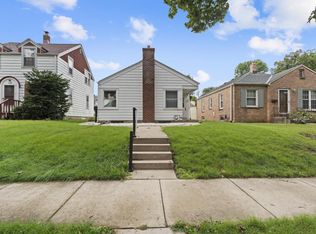
Welcome home! This very clean, move-in-ready home offers a great combination of updates, comfort and convenience. Centrally located in the city, you'll enjoy easy access to everything you need. The fenced backyard features a private patio, and gazebo, creating a great space to relax, entertain or enjoy your morning coffee. A private driveway leads to the garage for added convenience. Recent updates include a new A/C installed in 2025, water heater in 2024, and washer and dryer in 2024. Gas appliances, low-maintenance vinyl siding and a well-maintained interior make this home easy to love and easy to own!
Active
$279,900
6829 W Arthur AVENUE, West Allis, WI 53219
3beds
864sqft
Single Family Residence
Built in 1951
6,098 Square Feet Lot
$279,000 Zestimate®
$324/sqft
$-- HOA
What's special
Private drivewayWell-maintained interiorFenced backyardLow-maintenance vinyl sidingPrivate patioGas appliances
- 10 days
- 661
- 64
Likely to sell faster than
Zillow last checked:
Listing updated:
Listed by:
Sheehan Mohn Group* 262-271-3937,
RE/MAX Lakeside-West
Source: WIREX MLS,MLS#: 1980699 Originating MLS: Metro MLS
Originating MLS: Metro MLSFacts & features
Interior
Bedrooms & bathrooms
- Bedrooms: 3
- Bathrooms: 1
- Full bathrooms: 1
- Main level bedrooms: 3
Primary bedroom
- Level: Main
- Area: 121
- Dimensions: 11 x 11
Bedroom 2
- Level: Main
- Area: 88
- Dimensions: 11 x 8
Bedroom 3
- Level: Main
- Area: 99
- Dimensions: 11 x 9
Bathroom
- Features: Shower Stall
Kitchen
- Level: Main
- Area: 160
- Dimensions: 16 x 10
Living room
- Level: Main
- Area: 176
- Dimensions: 16 x 11
Heating
- Natural Gas, Forced Air
Cooling
- Central Air
Appliances
- Included: Dryer, Oven, Range, Refrigerator, Washer
Features
- Basement: Block,Full,Sump Pump
Interior area
- Total structure area: 864
- Total interior livable area: 864 sqft
Property
Parking
- Total spaces: 1
- Parking features: Garage Door Opener, Attached, 1 Car
- Attached garage spaces: 1
Features
- Levels: One
- Stories: 1
- Fencing: Fenced Yard
Lot
- Size: 6,098 Square Feet
- Features: Sidewalks
Details
- Parcel number: 4890103000
- Zoning: RES
Construction
Type & style
- Home type: SingleFamily
- Architectural style: Ranch
- Property subtype: Single Family Residence
Materials
- Vinyl Siding
Condition
- 21+ Years
- New construction: No
- Year built: 1951
Utilities & green energy
- Sewer: Public Sewer
- Water: Public
Community & HOA
Location
- Region: West Allis
- Municipality: West Allis
Financial & listing details
- Price per square foot: $324/sqft
- Tax assessed value: $197,300
- Annual tax amount: $3,457
- Date on market: 9/15/2026
- Inclusions: Washer, Dryer, Refrigerator, Edo, Range/Oven, Basement Freezer, Gazebo, Tv Mounted In Spare Bedroom,
- Exclusions: Sellers Personal Property
Estimated market value
$279,000
$265,000 - $293,000
$1,854/mo
Price history
| Date | Event | Price |
|---|---|---|
| 9/15/2026 | Listed for sale | $279,900+275.7%$324/sqft |
Source:  WIREX MLS #1980699 Report a problem WIREX MLS #1980699 Report a problem | ||
| 5/30/1996 | Sold | $74,500$86/sqft |
Source: Public Record Report a problem | ||
Public tax history
| Year | Property taxes | Tax assessment |
|---|---|---|
| 2025 | $3,678 +8.4% | $169,400 |
| 2024 | $3,392 +1.7% | $169,400 +41.4% |
| 2023 | $3,334 +8.8% | $119,800 |
| 2022 | $3,064 -13.8% | $119,800 |
| 2021 | $3,553 | $119,800 |
| 2020 | $3,553 +2.4% | $119,800 |
| 2019 | $3,470 -1.5% | $119,800 |
| 2018 | $3,523 +10.7% | $119,800 |
| 2017 | $3,182 +3.2% | $119,800 |
| 2016 | $3,085 -0.2% | $119,800 |
| 2015 | $3,090 +0.2% | $119,800 |
| 2014 | $3,083 | $119,800 |
Find assessor info on the county website
Monthly payment
Est. payment
Payment breakdown
Explore the cost of this home by adjusting the details. Changes won't be saved.Climate risks
Neighborhood: Lincoln Heights
Nearby schools
Schools provided by the listing agent
- District: West Allis
Source: WIREX MLS. This data may not be complete. We recommend contacting the local school district to confirm school assignments for this home.
Similar homes
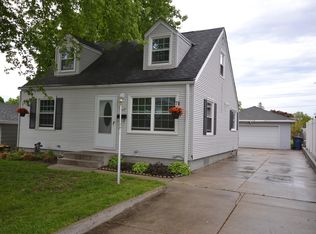
- $284,9003 bd1 ba984 sqft8716 W Boone AVENUE, West Allis, WI 53227Active
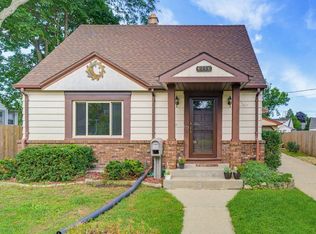 MLS ID #1982031, The Borowski Group*. WIREX MLS
 - $274,9003 bd2 ba1k sqft3640 S 87th STREET, Milwaukee, WI 53228Active
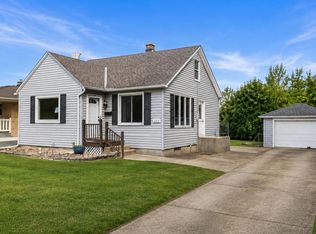 MLS ID #1981884, Blackstone Realty Services Team*. WIREX MLS
 - $285,0003 bd2 ba1.1k sqft2709 S 47th STREET, Milwaukee, WI 53219Active
 MLS ID #1979498, Enlighten Realty Group*. WIREX MLS
 - $269,0003 bd1 ba1k sqft2133 S 89th STREET, West Allis, WI 53227Active
 MLS ID #1979641, Alyson Marris. WIREX MLS
