Charming brick cape cod on quiet, tree-lined street. You'll be delighted in this 3 bedroom, 2 full bath home within walking distance of Madison Park. Spacious living room and den/ flex room on main floor, Kitchen and dinette area with updating flooring and countertops, Updated cabinetry and inviting coffee/snack bar area. Stainless-steel refrigerator and dishwasher. Microwave and stove/ oven, washer ,dryer all included. Updated windows (2019), Nicely painted interior and exterior, Hardwood floors make this house easy to call home. Bathrooms updated with new flooring and refreshed vanities & lighting fixtures. Entertaining made easy in the large, fenced backyard. Easy access to I41/45. Close to restaurants, shopping and area conveniences. Welcome home!
Active
$244,900
8088 W Potomac AVENUE, Milwaukee, WI 53218
3beds
1,207sqft
Single Family Residence
Built in 1950
8,276 Square Feet Lot
$241,300 Zestimate®
$203/sqft
$-- HOA
What's special
Quiet tree-lined streetBrick cape codLarge fenced backyardHardwood floorsStainless-steel refrigerator and dishwasherUpdated cabinetry
- 15 days
- 745
- 59
Likely to sell faster than
Zillow last checked:
Listing updated:
Listed by:
Frieda Smart 414-315-4084,
Coldwell Banker Realty
Source: WIREX MLS,MLS#: 1987522 Originating MLS: Metro MLS
Facts & features
Interior
Bedrooms & bathrooms
- Bedrooms: 3
- Bathrooms: 2
- Full bathrooms: 2
- Main level bedrooms: 1
Primary bedroom
- Level: Upper
- Area: 130
- Dimensions: 13 x 10
Bedroom 2
- Level: Main
- Area: 110
- Dimensions: 11 x 10
Bedroom 3
- Level: Upper
- Area: 90
- Dimensions: 10 x 9
Bathroom
- Features: Tub Only, Ceramic Tile, Shower Over Tub
Kitchen
- Level: Main
- Area: 216
- Dimensions: 18 x 12
Living room
- Level: Main
- Area: 286
- Dimensions: 26 x 11
Office
- Level: Upper
- Area: 130
- Dimensions: 13 x 10
Heating
- Natural Gas, Forced Air
Appliances
- Included: Dishwasher, Dryer, Microwave, Oven, Range, Refrigerator, Washer
Features
- Flooring: Wood
- Basement: Block,Full,Sump Pump
Interior area
- Total structure area: 1,207
- Total interior livable area: 1,207 sqft
- Finished area above ground: 1,207
Video & virtual tour
Property
Parking
- Total spaces: 1
- Parking features: Garage Door Opener, Attached, 1 Car, 1 Space
- Attached garage spaces: 1
Features
- Levels: One and One Half
- Stories: 1
- Patio & porch: Patio
- Fencing: Fenced Yard
Lot
- Size: 8,276 Square Feet
- Features: Sidewalks
Details
- Parcel number: 2240020100
- Zoning: res
Construction
Type & style
- Home type: SingleFamily
- Architectural style: Cape Cod
- Property subtype: Single Family Residence
Materials
- Aluminum Siding, Aluminum/Steel, Brick, Brick/Stone
Condition
- 21+ Years
- New construction: No
- Year built: 1950
Utilities & green energy
- Sewer: Public Sewer
- Water: Public
Community & HOA
Location
- Region: Milwaukee
- Municipality: Milwaukee
Financial & listing details
- Price per square foot: $203/sqft
- Tax assessed value: $262,300
- Annual tax amount: $7,459
- Date on market: 11/6/2026
- Inclusions: Stove/ Oven, Refrigerator, Dishwasher, Microwave, Washer, Dryer
Estimated market value
$241,300
$229,000 - $253,000
$1,800/mo
Price history
| Date | Event | Price |
|---|---|---|
| 11/6/2026 | Listed for sale | $244,900+36.1%$203/sqft |
Source:  WIREX MLS #1987522 Report a problem | ||
| 6/30/2021 | Sold | $180,000+13.2%$149/sqft |
Source: Public Record Report a problem | ||
| 6/28/2021 | Pending sale | $159,000$132/sqft |
Source:  RE/MAX International #1738682 Report a problem | ||
| 5/14/2021 | Listed for sale | $159,000+27.2%$132/sqft |
Source:  Metro MLS #1738682 Report a problem | ||
| 6/17/2019 | Sold | $125,000+140.4%$104/sqft |
Source: Public Record Report a problem | ||
| 10/21/2011 | Sold | $52,000$43/sqft |
Source: Public Record Report a problem | ||
Public tax history
| Year | Property taxes | Tax assessment |
|---|---|---|
| 2025 | $5,456 -2.9% | $262,300 +7.1% |
| 2024 | $5,618 +40.3% | $245,000 +44.5% |
| 2023 | $4,005 -0.8% | $169,500 |
| 2022 | $4,036 +36.9% | $169,500 +60.1% |
| 2021 | $2,947 | $105,900 |
| 2020 | $2,947 | $105,900 |
| 2019 | $2,947 +30.8% | $105,900 +30.9% |
| 2018 | $2,253 -33.1% | $80,900 +7.3% |
| 2017 | $3,366 +21.2% | $75,400 +1.5% |
| 2016 | $2,776 -14.2% | $74,300 |
| 2015 | $3,238 | $74,300 |
| 2014 | $3,238 | $74,300 -14.8% |
| 2012 | -- | $87,200 -5% |
| 2011 | -- | $91,800 |
| 2010 | $2,272 -3.5% | $91,800 -5% |
| 2009 | $2,354 | $96,600 -15.2% |
| 2008 | -- | $113,900 |
| 2007 | -- | $113,900 |
| 2006 | -- | $113,900 |
| 2005 | -- | $113,900 +13% |
| 2004 | -- | $100,800 +18.3% |
| 2003 | -- | $85,200 -13% |
| 2002 | -- | $97,900 +24.4% |
| 2001 | $2,252 +5.4% | $78,700 |
| 2000 | $2,136 +7.1% | $78,700 +9.6% |
| 1999 | $1,995 | $71,800 |
Find assessor info on the county website
Monthly payment
Est. payment
Payment breakdown
Explore the cost of this home by adjusting the details. Changes won't be saved.Climate risks
Neighborhood: Arlington Gardens
Nearby schools
Schools provided by the listing agent
- District: Milwaukee
Source: WIREX MLS. This data may not be complete. We recommend contacting the local school district to confirm school assignments for this home.

Similar homes
- $249,9003 bd2 ba1.6k sqft7829 W Hope AVENUE, Milwaukee, WI 53222Active
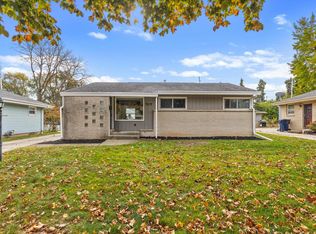 MLS ID #1987463, Christopher Poniewaz. WIREX MLS
- $225,0003 bd2 ba1.4k sqft3003 N 78th STREET, Milwaukee, WI 53222Active
 MLS ID #1988851, Mallory Smith. WIREX MLS
- $249,0003 bd1 ba1.1k sqft3813 N 81st STREET, Milwaukee, WI 53222Active
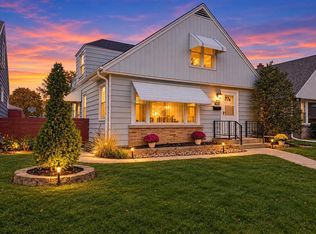 MLS ID #1988257, Maricel Crantz. WIREX MLS
- $224,9003 bd2 ba1.5k sqft5168 N 68th STREET, Milwaukee, WI 53218Active
 MLS ID #1981803, Antwon Guidry. WIREX MLS
