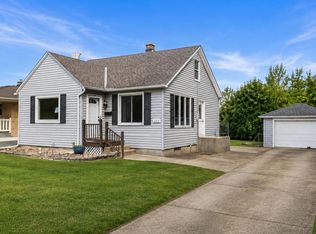
Beautifully maintained property tucked away on a quiet street, offering the perfect combination of comfort, thoughtful updates, and an incredible backyard setting. Pride of ownership is evident throughout, with numerous improvements including new windows, doors, and garage door, along with inviting living spaces filled with warmth and character. Hardwood Floors throughout. Outside and discover a backyard designed to be enjoyed! Whether you envision summer gatherings, peaceful mornings outdoors, gardening, or simply having plenty of space to relax and unwind, this yard offers endless possibilities.For those with a green thumb, you'll love the four raised garden beds, established raspberries, and mulberry and elderberry trees. The back yard is a beautiful experience.
Active
$284,900
8716 W Boone AVENUE, West Allis, WI 53227
3beds
984sqft
Single Family Residence
Built in 1941
8,276 Square Feet Lot
$289,700 Zestimate®
$290/sqft
$-- HOA
What's special
Mulberry and elderberry treesQuiet streetNew windowsHardwood floors throughoutIncredible backyard settingFour raised garden bedsEstablished raspberries
- 5 days
- 176
- 12
Zillow last checked:
Listing updated:
Listed by:
The Borowski Group* 414-514-4699,
Homestead Realty, Inc
Source: WIREX MLS,MLS#: 1982031 Originating MLS: Metro MLS
Originating MLS: Metro MLSFacts & features
Interior
Bedrooms & bathrooms
- Bedrooms: 3
- Bathrooms: 1
- Full bathrooms: 1
- Main level bedrooms: 1
Primary bedroom
- Level: Main
- Area: 100
- Dimensions: 10 x 10
Bedroom 2
- Level: Upper
- Area: 130
- Dimensions: 13 x 10
Bedroom 3
- Level: Upper
- Area: 156
- Dimensions: 13 x 12
Kitchen
- Level: Main
- Area: 150
- Dimensions: 15 x 10
Living room
- Level: Main
- Area: 242
- Dimensions: 22 x 11
Heating
- Natural Gas, Forced Air
Cooling
- Central Air
Appliances
- Included: Range, Refrigerator
Features
- Basement: Full
Interior area
- Total structure area: 984
- Total interior livable area: 984 sqft
Video & virtual tour
Property
Parking
- Total spaces: 2
- Parking features: Detached, 2 Car
- Garage spaces: 2
Features
- Levels: One and One Half
- Stories: 1
Lot
- Size: 8,276 Square Feet
Details
- Parcel number: 5170277000
- Zoning: Residential
Construction
Type & style
- Home type: SingleFamily
- Architectural style: Cape Cod
- Property subtype: Single Family Residence
Materials
- Aluminum Siding, Aluminum/Steel
Condition
- 21+ Years
- New construction: No
- Year built: 1941
Utilities & green energy
- Sewer: Public Sewer
- Water: Public
Community & HOA
Location
- Region: West Allis
- Municipality: West Allis
Financial & listing details
- Price per square foot: $290/sqft
- Tax assessed value: $223,900
- Annual tax amount: $5,613
- Date on market: 9/25/2026
- Inclusions: Stove And Fridge
- Exclusions: Seller's Personal Property
Estimated market value
$289,700
$275,000 - $304,000
$1,773/mo
Price history
| Date | Event | Price |
|---|---|---|
| 9/25/2026 | Listed for sale | $284,900-1.7%$290/sqft |
Source:  WIREX MLS #1982031 Report a problem WIREX MLS #1982031 Report a problem | ||
| 9/25/2026 | Listing removed | $289,900$295/sqft |
Source: WIREX MLS #1980952 Report a problem | ||
| 9/17/2026 | Listed for sale | $289,900-3.3%$295/sqft |
Source: WIREX MLS #1980952 Report a problem | ||
| 9/17/2026 | Listing removed | $299,900$305/sqft |
Source: WIREX MLS #1980282 Report a problem | ||
| 9/11/2026 | Listed for sale | $299,900+120.5%$305/sqft |
Source: WIREX MLS #1980282 Report a problem | ||
| 10/6/2014 | Sold | $136,000-1.7%$138/sqft |
Source: Public Record Report a problem | ||
| 11/17/2003 | Sold | $138,400+28.1%$141/sqft |
Source: Public Record Report a problem | ||
| 8/6/1998 | Sold | $108,000$110/sqft |
Source: Public Record Report a problem | ||
Public tax history
| Year | Property taxes | Tax assessment |
|---|---|---|
| 2025 | $4,183 +8.5% | $192,200 |
| 2024 | $3,857 +5.8% | $192,200 +46.9% |
| 2023 | $3,646 +8.2% | $130,800 |
| 2022 | $3,368 -13.2% | $130,800 |
| 2021 | $3,879 | $130,800 |
| 2020 | $3,879 +2.4% | $130,800 |
| 2019 | $3,789 -1.5% | $130,800 |
| 2018 | $3,846 +10.1% | $130,800 |
| 2017 | $3,493 +3.2% | $130,800 |
| 2016 | $3,385 -0.1% | $130,800 |
| 2015 | $3,389 +0.2% | $130,800 |
| 2014 | $3,381 | $130,800 |
Find assessor info on the county website
Monthly payment
Est. payment
Payment breakdown
Explore the cost of this home by adjusting the details. Changes won't be saved.Climate risks
Neighborhood: Brosen Manor
Nearby schools
Schools provided by the listing agent
- District: West Allis
Source: WIREX MLS. This data may not be complete. We recommend contacting the local school district to confirm school assignments for this home.


Similar homes
- $274,9003 bd2 ba1k sqft3640 S 87th STREET, Milwaukee, WI 53228Active
 MLS ID #1981884, Blackstone Realty Services Team*. WIREX MLS
 - $319,9003 bd1 ba1.3k sqft9414 W Oklahoma AVENUE, West Allis, WI 53227Active
 MLS ID #1977287, Pamela Garski. WIREX MLS
 - $309,9003 bd2 ba1.4k sqft3211 S 68th STREET, Milwaukee, WI 53219Active
 MLS ID #1982122, Hoffmann Team*. WIREX MLS
 - $284,9003 bd1 ba1k sqft4453 S 66th STREET, Greenfield, WI 53220Active
 MLS ID #1978474, Christian Anderson. WIREX MLS
