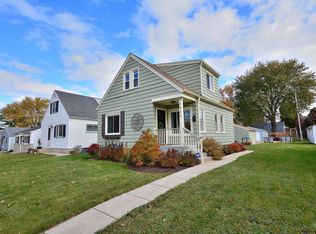
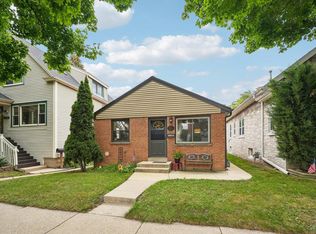
Incredible opportunity in Milwaukee's sought-after Tippecanoe neighborhood, the historic heart of the vibrant Garden District! This cozy, low-maintenance 3-bedroom, 1-bath home offers a functional 1,076 square feet and is move-in ready. Enjoy a freshly painted interior, original character, solid bones, and a kitchen with newer stainless steel appliances, including a gas stove and refrigerator. Major updates include a high-efficiency furnace, newer windows, recent insulation, central air, newer entry and screen doors, and a durable 50-year architectural shingle roof. The home also features a 1-car detached garage, full basement, included washer and dryer, and a lovely yard for summer gatherings. Bring your exterior siding ideas and cosmetic vision to build instant equity. Tour today!
Active
Price cut: $10K (10/8)
$259,900
3832 S Herman STREET, Milwaukee, WI 53207
3beds
1,076sqft
Single Family Residence
Built in 1951
5,227 Square Feet Lot
$259,500 Zestimate®
$242/sqft
$-- HOA
What's special
- 31 days
- 787
- 67
Likely to sell faster than
Zillow last checked:
Listing updated:
Listed by:
Brandon Viliunas 414-897-2276,
Lannon Stone Realty LLC
Source: WIREX MLS,MLS#: 1979411 Originating MLS: Metro MLS
Originating MLS: Metro MLSFacts & features
Interior
Bedrooms & bathrooms
- Bedrooms: 3
- Bathrooms: 1
- Full bathrooms: 1
- Main level bedrooms: 2
Primary bedroom
- Level: Upper
- Area: 126
- Dimensions: 14 x 9
Bedroom 2
- Level: Main
- Area: 110
- Dimensions: 11 x 10
Bedroom 3
- Level: Main
- Area: 110
- Dimensions: 11 x 10
Bathroom
- Features: Tub Only, Shower Over Tub
Kitchen
- Level: Main
- Area: 108
- Dimensions: 12 x 9
Living room
- Level: Main
- Area: 154
- Dimensions: 14 x 11
Heating
- Natural Gas, Forced Air
Appliances
- Included: Dryer, Oven, Range, Refrigerator, Washer
Features
- Walk-In Closet(s)
- Basement: Block,Full
Interior area
- Total structure area: 1,076
- Total interior livable area: 1,076 sqft
Video & virtual tour
Property
Parking
- Total spaces: 1.5
- Parking features: Detached, 1 Car
- Garage spaces: 1.5
Features
- Levels: One and One Half
- Stories: 1
- Patio & porch: Patio
Lot
- Size: 5,227 Square Feet
Details
- Parcel number: 5470307000
- Zoning: RES
Construction
Type & style
- Home type: SingleFamily
- Architectural style: Cape Cod
- Property subtype: Single Family Residence
Materials
- Aluminum Siding, Aluminum/Steel
Condition
- 21+ Years
- New construction: No
- Year built: 1951
Utilities & green energy
- Sewer: Public Sewer
- Water: Public
Community & HOA
Location
- Region: Milwaukee
- Municipality: Milwaukee
Financial & listing details
- Price per square foot: $242/sqft
- Tax assessed value: $244,800
- Annual tax amount: $4,745
- Date on market: 9/10/2026
- Inclusions: Gas Stove, Refrigerator, Washer, Dryer
- Exclusions: Seller's Personal Property
Estimated market value
$259,500
$247,000 - $272,000
$1,917/mo
Price history
| Date | Event | Price |
|---|---|---|
| 10/8/2026 | Price change | $259,900-3.7%$242/sqft |
Source:  WIREX MLS #1979411 Report a problem WIREX MLS #1979411 Report a problem | ||
| 9/10/2026 | Listed for sale | $269,900+90.1%$251/sqft |
Source: WIREX MLS #1979411 Report a problem | ||
| 2/28/2007 | Sold | $142,000+30.9%$132/sqft |
Source: Public Record Report a problem | ||
| 7/11/2006 | Sold | $108,500$101/sqft |
Source: Public Record Report a problem | ||
Public tax history
| Year | Property taxes | Tax assessment |
|---|---|---|
| 2025 | $5,092 +6% | $244,800 +16.9% |
| 2024 | $4,802 +17% | $209,400 +20.6% |
| 2023 | $4,105 -0.8% | $173,700 |
| 2022 | $4,136 -5.2% | $173,700 +10.8% |
| 2021 | $4,364 | $156,800 |
| 2020 | $4,364 | $156,800 |
| 2019 | $4,364 +8.5% | $156,800 +8.6% |
| 2018 | $4,022 +19.5% | $144,400 +9.1% |
| 2017 | $3,364 -1.3% | $132,300 +4.3% |
| 2016 | $3,408 -0.5% | $126,900 |
| 2015 | $3,425 | $126,900 |
| 2014 | $3,425 | $126,900 +3.4% |
| 2012 | -- | $122,700 -10% |
| 2011 | -- | $136,300 |
| 2010 | $3,454 -3.3% | $136,300 -5% |
| 2009 | $3,572 | $143,500 |
| 2008 | -- | $143,500 +9.8% |
| 2007 | -- | $130,700 |
| 2006 | -- | $130,700 |
| 2005 | -- | $130,700 +8.9% |
| 2004 | -- | $120,000 +21.2% |
| 2003 | -- | $99,000 +8.7% |
| 2002 | -- | $91,100 +10.7% |
| 2001 | $2,358 +5.4% | $82,300 |
| 2000 | $2,237 +0.6% | $82,300 +10.5% |
| 1999 | $2,224 | $74,500 |
Find assessor info on the county website
Monthly payment
Est. payment
Payment breakdown
Explore the cost of this home by adjusting the details. Changes won't be saved.Climate risks
Neighborhood: Tippecanoe
Nearby schools
Schools provided by the listing agent
- High: Bay View
- District: Milwaukee
Source: WIREX MLS. This data may not be complete. We recommend contacting the local school district to confirm school assignments for this home.
Similar homes
- $275,0002 bd2 ba979 sqft3476 S Ahmedi AVENUE, Milwaukee, WI 53207Active
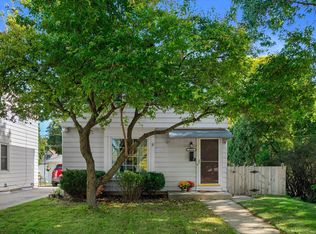 MLS ID #1983136, Kimberlee Yencheske. WIREX MLS
 - $280,0002 bd2 ba838 sqft3760 S Kansas AVENUE, Milwaukee, WI 53207Active
 MLS ID #1980988, Kathryn O'Keefe. WIREX MLS
 - $289,9002 bd1 ba1k sqft1826 E Fernwood AVENUE, Milwaukee, WI 53207Active
 MLS ID #1983037, Micheal Lowery. WIREX MLS
 - $289,9003 bd1 ba1.2k sqft159 W Armour AVENUE, Milwaukee, WI 53207Active
 MLS ID #1975170, Michael Schuch. WIREX MLS
