FHA financing eligible. Welcome home to this charming, move-in-ready Cape Cod packed with fresh updates and timeless appeal! Step inside to discover fresh paint, beautiful new flooring, and sun-filled living spaces that feel bright, clean and inviting. The kitchen offers abundant cabinetry and flows effortlessly into the dining area, while the spacious living room is perfect for relaxing or entertaining. Enjoy vinyl replacement windows, new central air, comfortable bedrooms, a tiled full bath and bonus lower-level space. Outside, you'll love the generous yard, mature trees, long driveway and detached garage. Fresh, polished and ready for its next owner--this adorable home is one you won't want to miss!
Active
Price cut: $4.1K (9/24)
$274,900
3640 S 87th STREET, Milwaukee, WI 53228
3beds
1,054sqft
Single Family Residence
Built in 1938
7,840 Square Feet Lot
$283,800 Zestimate®
$261/sqft
$-- HOA
What's special
- 17 days
- 1,194
- 139
Likely to sell faster than
Zillow last checked:
Listing updated:
Listed by:
Blackstone Realty Services Team* 262-989-2111,
Keller Williams Milwaukee South Shore
Source: WIREX MLS,MLS#: 1981884 Originating MLS: Metro MLS
Originating MLS: Metro MLSFacts & features
Interior
Bedrooms & bathrooms
- Bedrooms: 3
- Bathrooms: 2
- Full bathrooms: 1
- 1/2 bathrooms: 1
- Main level bedrooms: 1
Primary bedroom
- Level: Upper
- Area: 180
- Dimensions: 15 x 12
Bedroom 2
- Level: Main
- Area: 110
- Dimensions: 11 x 10
Bedroom 3
- Level: Upper
- Area: 90
- Dimensions: 10 x 9
Bathroom
- Features: Tub Only, Ceramic Tile, Shower Over Tub
Dining room
- Level: Main
- Area: 132
- Dimensions: 11 x 12
Kitchen
- Level: Main
- Area: 144
- Dimensions: 12 x 12
Living room
- Level: Main
- Area: 182
- Dimensions: 13 x 14
Heating
- Natural Gas, Forced Air
Cooling
- Central Air
Appliances
- Included: Dishwasher, Dryer, Microwave, Range, Refrigerator, Washer
Features
- High Speed Internet
- Flooring: Wood
- Basement: Block,Full,Sump Pump
Interior area
- Total structure area: 1,054
- Total interior livable area: 1,054 sqft
- Finished area above ground: 1,054
Property
Parking
- Total spaces: 2.5
- Parking features: Detached, 2 Car, 1 Space
- Garage spaces: 2.5
Features
- Levels: One and One Half
- Stories: 1
- Fencing: Fenced Yard
Lot
- Size: 7,840 Square Feet
- Features: Sidewalks
Details
- Parcel number: 5600255000
- Zoning: Res
Construction
Type & style
- Home type: SingleFamily
- Architectural style: Cape Cod
- Property subtype: Single Family Residence
Materials
- Vinyl Siding
Condition
- 21+ Years
- New construction: No
- Year built: 1938
Utilities & green energy
- Sewer: Public Sewer
- Water: Public
- Utilities for property: Cable Available
Community & HOA
Location
- Region: Milwaukee
- Municipality: Milwaukee
Financial & listing details
- Price per square foot: $261/sqft
- Tax assessed value: $247,900
- Annual tax amount: $5,172
- Date on market: 9/24/2026
- Inclusions: Refrigerator, Range, Dishwasher, Washer & Dryer.
- Exclusions: Sellers' Personal Property
Estimated market value
$283,800
$270,000 - $298,000
$2,093/mo
Price history
| Date | Event | Price |
|---|---|---|
| 9/24/2026 | Price change | $274,900-1.5%$261/sqft |
Source:  WIREX MLS #1981884 Report a problem WIREX MLS #1981884 Report a problem | ||
| 9/9/2026 | Price change | $279,000-2.1%$265/sqft |
Source: WIREX MLS #1978052 Report a problem | ||
| 8/27/2026 | Listed for sale | $285,000+50%$270/sqft |
Source: WIREX MLS #1978052 Report a problem | ||
| 6/6/2023 | Listing removed | -- |
Source: WIREX MLS #1834341 Report a problem | ||
| 5/18/2023 | Pending sale | $190,000$180/sqft |
Source: WIREX MLS #1834341 Report a problem | ||
| 5/16/2023 | Listed for sale | $190,000+29.7%$180/sqft |
Source: WIREX MLS #1834341 Report a problem | ||
| 10/30/2017 | Sold | $146,500-2.3%$139/sqft |
Source: Public Record Report a problem | ||
| 9/13/2017 | Listed for sale | $149,900+29.2%$142/sqft |
Source: Benefit Realty #1550294 Report a problem | ||
| 6/3/2015 | Sold | $116,000-7.1%$110/sqft |
Source: Public Record Report a problem | ||
| 4/16/2015 | Pending sale | $124,900$119/sqft |
Source: Keller Williams - Milwaukee North Shore #1412533 Report a problem | ||
| 4/2/2015 | Listed for sale | $124,900-2%$119/sqft |
Source: Juniper Real Estate LLC dba Keller Williams Realty Milwaukee North Shore #1412533 Report a problem | ||
| 4/26/2013 | Listing removed | $127,500$121/sqft |
Source: First Weber Group #1289994 Report a problem | ||
| 3/3/2013 | Price change | $127,500-1.9%$121/sqft |
Source: First Weber Group #1289994 Report a problem | ||
| 2/7/2013 | Price change | $130,000-3.7%$123/sqft |
Source: First Weber Group #1289994 Report a problem | ||
| 1/17/2013 | Listed for sale | $135,000-5.9%$128/sqft |
Source: First Weber Group #1289994 Report a problem | ||
| 6/24/2005 | Sold | $143,500+0.4%$136/sqft |
Source: Public Record Report a problem | ||
| 8/10/2004 | Sold | $142,900+38.7%$136/sqft |
Source: Public Record Report a problem | ||
| 8/31/2000 | Sold | $103,000$98/sqft |
Source: Public Record Report a problem | ||
Public tax history
| Year | Property taxes | Tax assessment |
|---|---|---|
| 2025 | $5,156 -1.2% | $247,900 +9% |
| 2024 | $5,217 +26.5% | $227,500 +30.4% |
| 2023 | $4,123 -0.8% | $174,500 |
| 2022 | $4,155 -5.7% | $174,500 +10.2% |
| 2021 | $4,405 | $158,300 |
| 2020 | $4,405 | $158,300 |
| 2019 | $4,405 +15% | $158,300 +15% |
| 2018 | $3,832 +13% | $137,600 +8.6% |
| 2017 | $3,390 +4.1% | $126,700 +3.2% |
| 2016 | $3,256 -1.6% | $122,800 +10.3% |
| 2015 | $3,307 | $111,300 -3% |
| 2014 | $3,307 | $114,700 +4% |
| 2012 | -- | $110,300 -18% |
| 2011 | -- | $134,500 |
| 2010 | $3,406 +2% | $134,500 |
| 2009 | $3,338 | $134,500 -5% |
| 2008 | -- | $141,600 -7% |
| 2007 | -- | $152,300 |
| 2006 | -- | $152,300 |
| 2005 | -- | $152,300 +6.8% |
| 2004 | -- | $142,600 +24.2% |
| 2003 | -- | $114,800 |
| 2002 | -- | $114,800 +15.5% |
| 2001 | $2,864 +5.4% | $99,400 |
| 2000 | $2,716 -2.7% | $99,400 +5.7% |
| 1999 | $2,792 | $94,000 |
Find assessor info on the county website
Monthly payment
Est. payment
Payment breakdown
Explore the cost of this home by adjusting the details. Changes won't be saved.Climate risks
Neighborhood: Morgan Heights
Nearby schools
Schools provided by the listing agent
- District: Milwaukee
Source: WIREX MLS. This data may not be complete. We recommend contacting the local school district to confirm school assignments for this home.
Similar homes
- $274,9003 bd1 ba984 sqft8716 W Boone AVENUE, West Allis, WI 53227Active
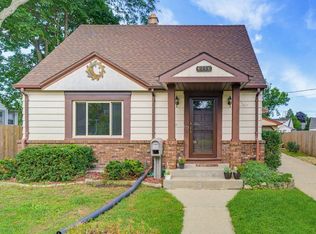 MLS ID #1982031, The Borowski Group*. WIREX MLS
 - $329,9003 bd2 ba1.2k sqft9600 W Morgan AVENUE, Milwaukee, WI 53228Active
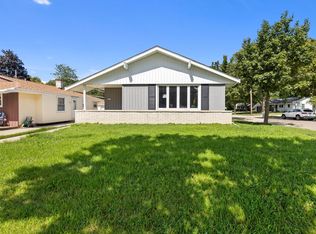 MLS ID #1980987, Alexandra Cartagena. WIREX MLS
 - $275,0003 bd2 ba1.1k sqft2709 S 47th STREET, Milwaukee, WI 53219Active
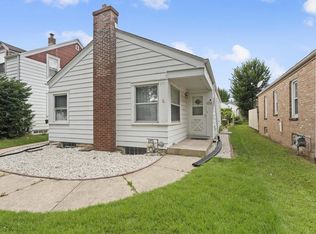 MLS ID #1979498, Enlighten Realty Group*. WIREX MLS
 - $309,0004 bd2 ba1.1k sqft3850 S 53rd STREET, Milwaukee, WI 53220Active
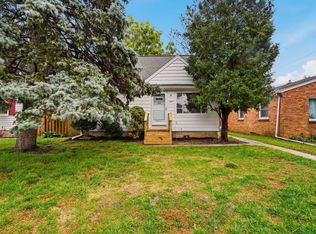 MLS ID #1983283, Craig Patch. WIREX MLS
