Step into this 3 bed, 1.5 bath single owner ranch style home that is move in ready! With a bright and inviting entry the main level features the original woodwork and comfortable living space while the basement offers space to entertain and hangout. Take a step outside to the fenced in yard to find the clean and spacious 2.5 car garage. This home has been well maintained and loved by the motivated sellers and ready for its next owners!
Contingent
Price cut: $15K (10/7)
$280,000
1252 S 40th STREET, West Milwaukee, WI 53215
3beds
1,150sqft
Single Family Residence
Built in 1966
7,405 Square Feet Lot
$280,000 Zestimate®
$243/sqft
$-- HOA
What's special
Bright and inviting entryFenced in yardOriginal woodworkComfortable living space
- 48 days
- 524
- 65
Zillow last checked:
Listing updated:
Listed by:
Gracelyn Madritsch 414-687-9402,
Abundance Real Estate
Source: WIREX MLS,MLS#: 1978609 Originating MLS: Metro MLS
Facts & features
Interior
Bedrooms & bathrooms
- Bedrooms: 3
- Bathrooms: 2
- Full bathrooms: 1
- 1/2 bathrooms: 1
- Main level bedrooms: 3
Primary bedroom
- Level: Main
- Area: 160
- Dimensions: 16 x 10
Bedroom 2
- Level: Main
- Area: 100
- Dimensions: 10 x 10
Bedroom 3
- Level: Main
- Area: 120
- Dimensions: 12 x 10
Kitchen
- Level: Main
- Area: 27
- Dimensions: 3 x 9
Living room
- Level: Main
- Area: 136
- Dimensions: 17 x 8
Heating
- Natural Gas
Cooling
- Central Air
Appliances
- Included: Disposal, Dryer, Freezer, Oven, Range, Refrigerator, Washer
Features
- Basement: Finished,Full
Interior area
- Total structure area: 1,150
- Total interior livable area: 1,150 sqft
Property
Parking
- Total spaces: 2.5
- Parking features: Garage Door Opener, Detached, 2 Car, 1 Space
- Garage spaces: 2.5
Features
- Levels: One
- Stories: 1
- Fencing: Fenced Yard
Lot
- Size: 7,405 Square Feet
Details
- Additional structures: Garden Shed
- Parcel number: 4361206000
- Zoning: Res
Construction
Type & style
- Home type: SingleFamily
- Architectural style: Ranch
- Property subtype: Single Family Residence
Materials
- Brick, Brick/Stone
Condition
- 21+ Years
- New construction: No
- Year built: 1966
Utilities & green energy
- Sewer: Public Sewer
- Water: Public
Community & HOA
Location
- Region: West Milwaukee
- Municipality: West Milwaukee
Financial & listing details
- Price per square foot: $243/sqft
- Tax assessed value: $212,600
- Annual tax amount: $4,233
- Date on market: 9/1/2026
- Inclusions: Oven/Range, Refrigerator, Washer, Dryer, Disposal, Deep Freezer, Pool Table, Shed.
Estimated market value
$280,000
$266,000 - $294,000
$1,990/mo
Price history
| Date | Event | Price |
|---|---|---|
| 10/14/2026 | Contingent | $280,000$243/sqft |
Source:  WIREX MLS #1978609 Report a problem | ||
| 10/7/2026 | Price change | $280,000-5.1%$243/sqft |
Source: WIREX MLS #1978609 Report a problem | ||
| 9/30/2026 | Price change | $295,000-3.3%$257/sqft |
Source: WIREX MLS #1978609 Report a problem | ||
| 9/15/2026 | Price change | $305,000-3.2%$265/sqft |
Source: WIREX MLS #1978609 Report a problem | ||
| 9/1/2026 | Listed for sale | $315,000$274/sqft |
Source: WIREX MLS #1978609 Report a problem | ||
Public tax history
| Year | Property taxes | Tax assessment |
|---|---|---|
| 2025 | $4,454 +0.5% | $212,600 |
| 2024 | $4,430 +23.2% | $212,600 +69% |
| 2023 | $3,595 +7.3% | $125,800 |
| 2022 | $3,351 -15.4% | $125,800 |
| 2021 | $3,960 | $125,800 |
| 2020 | $3,960 -3.5% | $125,800 |
| 2019 | $4,101 -1.5% | $125,800 |
| 2018 | $4,163 +8.5% | $125,800 |
| 2017 | $3,838 +1.2% | $125,800 |
| 2016 | $3,793 -2.1% | $125,800 |
| 2015 | $3,876 -1.8% | $125,800 -14.4% |
| 2014 | $3,947 -7.1% | $147,000 |
| 2012 | $4,248 +4.6% | $147,000 |
| 2011 | $4,060 +0.5% | $147,000 |
| 2010 | $4,039 -0.8% | $147,000 |
| 2009 | $4,072 +2.5% | $147,000 |
| 2008 | $3,973 -3.3% | $147,000 |
| 2007 | $4,110 +3.8% | $147,000 |
| 2006 | $3,959 +17% | $147,000 +45% |
| 2005 | $3,383 +3.7% | $101,400 |
| 2004 | $3,264 | $101,400 |
| 2003 | $3,264 +5.7% | $101,400 |
| 2002 | $3,089 -6.4% | $101,400 +17.9% |
| 2001 | $3,301 -2.4% | $86,000 |
| 2000 | $3,381 +2.3% | $86,000 |
| 1999 | $3,305 | $86,000 |
Find assessor info on the county website
Monthly payment
Est. payment
Payment breakdown
Explore the cost of this home by adjusting the details. Changes won't be saved.Climate risks
Neighborhood: 53215
Nearby schools
Schools provided by the listing agent
- District: West Allis
Source: WIREX MLS. This data may not be complete. We recommend contacting the local school district to confirm school assignments for this home.

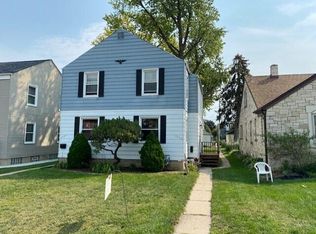
Similar homes
- $275,0002 bd2 ba1.2k sqft3342 S 26th STREET, Milwaukee, WI 53215Active
 MLS ID #1983114, Mario Papadhopulli. WIREX MLS
- $284,9003 bd1 ba980 sqft3155 S 72nd STREET, Milwaukee, WI 53219Active
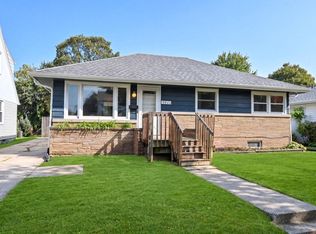 MLS ID #1985099, Dawn Kamalian. WIREX MLS
- $275,0003 bd2 ba1.1k sqft2709 S 47th STREET, Milwaukee, WI 53219Active
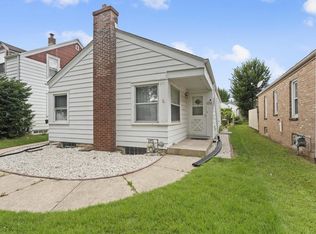 MLS ID #1979498, Enlighten Realty Group*. WIREX MLS
- $315,0003 bd2 ba1.2k sqft2426 S 73rd STREET, West Allis, WI 53219Active
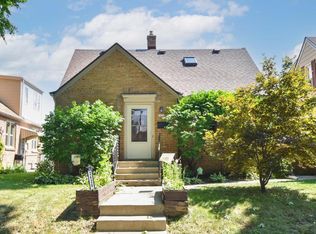 MLS ID #1984665, Mary Sauer. WIREX MLS
