Welcome to the Washington Height's beautiful Arts and Crafts Colonial on a gorgeous block. Enter in the Southern - facing 3 season room. Fall in love with the French glass doors, Hardwood floors, Open Living room with natural woodwork and Natural fireplace, Formal dining room with crown molding, Wainscoting, Built in china cabinet with stained glass, Bright kitchen with extended cabinetry, Upper bedrooms with hardwoods floors, Full bath w/whirlpool, tub, Lower level 2nd full bath. Quaint serene back yard and side drive .
Active
Price cut: $2.5K (9/28)
$310,000
2109 N 53rd STREET, Milwaukee, WI 53208
3beds
1,320sqft
Single Family Residence
Built in 1921
3,049 Square Feet Lot
$315,400 Zestimate®
$235/sqft
$-- HOA
What's special
Side driveFrench glass doorsNatural fireplaceHardwood floors
- 16 days
- 545
- 90
Zillow last checked:
Listing updated:
Listed by:
Frieda Smart 414-315-4084,
Coldwell Banker Realty
Source: WIREX MLS,MLS#: 1981100 Originating MLS: Metro MLS
Originating MLS: Metro MLSFacts & features
Interior
Bedrooms & bathrooms
- Bedrooms: 3
- Bathrooms: 2
- Full bathrooms: 2
Primary bedroom
- Level: Upper
- Area: 182
- Dimensions: 14 x 13
Bedroom 2
- Level: Upper
- Area: 120
- Dimensions: 12 x 10
Bedroom 3
- Level: Upper
- Area: 88
- Dimensions: 11 x 8
Bathroom
- Features: Tub Only, Ceramic Tile, Whirlpool, Shower Over Tub, Shower Stall
Dining room
- Level: Main
- Area: 99
- Dimensions: 11 x 9
Kitchen
- Level: Main
- Area: 108
- Dimensions: 12 x 9
Living room
- Level: Main
- Area: 252
- Dimensions: 21 x 12
Heating
- Natural Gas, Forced Air
Cooling
- Central Air
Appliances
- Included: Dryer, Oven, Range, Refrigerator, Washer
Features
- Walk-In Closet(s)
- Flooring: Wood
- Basement: Block,Full
Interior area
- Total structure area: 1,320
- Total interior livable area: 1,320 sqft
- Finished area above ground: 1,320
Property
Parking
- Total spaces: 1.5
- Parking features: Garage Door Opener, Detached, 1 Car
- Garage spaces: 1.5
Features
- Levels: Two
- Stories: 2
- Patio & porch: Patio
- Has spa: Yes
- Spa features: Bath
Lot
- Size: 3,049 Square Feet
- Dimensions: 0.072
Details
- Parcel number: 3469950000
- Zoning: Res
Construction
Type & style
- Home type: SingleFamily
- Architectural style: Colonial,Prairie/Craftsman
- Property subtype: Single Family Residence
Materials
- Vinyl Siding
Condition
- 21+ Years
- New construction: No
- Year built: 1921
Utilities & green energy
- Sewer: Public Sewer
- Water: Public
Community & HOA
Location
- Region: Milwaukee
- Municipality: Milwaukee
Financial & listing details
- Price per square foot: $235/sqft
- Tax assessed value: $194,200
- Annual tax amount: $4,862
- Date on market: 9/17/2026
- Inclusions: Refrigerator, Oven/ Range, Washer, Dryer
Estimated market value
$315,400
$300,000 - $331,000
$1,712/mo
Price history
| Date | Event | Price |
|---|---|---|
| 9/28/2026 | Price change | $310,000-0.8%$235/sqft |
Source:  WIREX MLS #1981100 Report a problem WIREX MLS #1981100 Report a problem | ||
| 9/17/2026 | Listed for sale | $312,500+25%$237/sqft |
Source: WIREX MLS #1981100 Report a problem | ||
| 9/9/2022 | Sold | $250,000+0%$189/sqft |
Source: WIREX MLS #1805826 Report a problem | ||
| 8/9/2022 | Contingent | $249,900$189/sqft |
Source: WIREX MLS #1805826 Report a problem | ||
| 8/5/2022 | Listed for sale | $249,900$189/sqft |
Source: WIREX MLS #1805826 Report a problem | ||
Public tax history
| Year | Property taxes | Tax assessment |
|---|---|---|
| 2025 | $4,039 -3.3% | $194,200 +6.6% |
| 2024 | $4,178 +12.3% | $182,200 +15.7% |
| 2023 | $3,722 +2.5% | $157,500 +3.3% |
| 2022 | $3,631 -5.7% | $152,500 +10.2% |
| 2021 | $3,852 | $138,400 |
| 2020 | $3,852 | $138,400 |
| 2019 | $3,852 +1.5% | $138,400 +1.6% |
| 2018 | $3,793 +29.7% | $136,200 +16.8% |
| 2017 | $2,924 -1.9% | $116,600 +6.7% |
| 2016 | $2,980 +2.1% | $109,300 -3.7% |
| 2015 | $2,920 | $113,500 +4.8% |
| 2014 | $2,920 | $108,300 +9.9% |
| 2012 | -- | $98,500 -10% |
| 2011 | -- | $109,400 |
| 2010 | $2,739 -5.6% | $109,400 -7.1% |
| 2009 | $2,902 | $117,700 -10.5% |
| 2008 | -- | $131,500 |
| 2007 | -- | $131,500 |
| 2006 | -- | $131,500 |
| 2005 | -- | $131,500 +5.1% |
| 2004 | -- | $125,100 +25.6% |
| 2003 | -- | $99,600 +11.2% |
| 2002 | -- | $89,600 +17.7% |
| 2001 | $2,175 +5.4% | $76,100 |
| 2000 | $2,063 +17.2% | $76,100 +15.1% |
| 1999 | $1,761 | $66,100 |
Find assessor info on the county website
Monthly payment
Est. payment
Payment breakdown
Explore the cost of this home by adjusting the details. Changes won't be saved.Climate risks
Neighborhood: Washington Heights
Nearby schools
Schools provided by the listing agent
- District: Milwaukee
Source: WIREX MLS. This data may not be complete. We recommend contacting the local school district to confirm school assignments for this home.
Similar homes
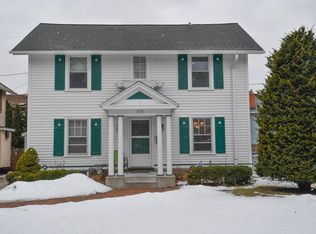
- $309,9003 bd2 ba1.7k sqft1915 N 53rd STREET, Milwaukee, WI 53208Active
 MLS ID #1968801, Shar Borg Team*. WIREX MLS
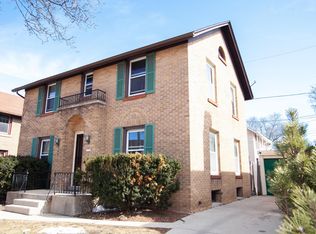
 - $249,9004 bd3 ba1.8k sqft546 N 32nd STREET, Milwaukee, WI 53208Active
 MLS ID #1983105, Mindy Wittig. WIREX MLS
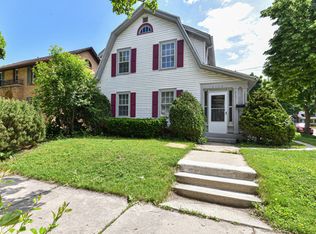
 - $299,9003 bd2 ba1.5k sqft2762 N 82nd STREET, Milwaukee, WI 53222Active
 MLS ID #1981680, Chad Hofmann. WIREX MLS
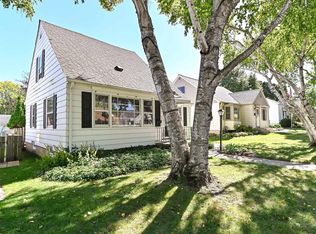
 - $284,9003 bd3 ba1.9k sqft503 S 65th STREET, Milwaukee, WI 53214Active
 MLS ID #1982089, Santa Calderon Ramirez. WIREX MLS
