WELCOME to BAY VIEW & the MOST AFFORDABLE, CLEAN & MOVE IN READY 4BR 2 Story Wrapped in TIMELESS CHARACTER & a GALLERY of Future DREAMS & SPECIAL Places IDEAL for Owner Occupants or Investors w/2 FAM Zoning all Nestled on a HALLMARK Treed Setting w/PRIVATE Rear Yard, INTIMATE Patio & ROOOM to Throw the BALL to Those 2 & 4 Legged FAMILY Members! MOVE IN & ENJOY it's CHEERFUL Traditional 1880's CHARACTER & Gardens that SPARKLE Throughout! Want a Side Drive w/Parking for 4? An EVERDRY Warrantied Basement w/UPDATED Utilities? A 1st Flr Laundry? Home Office? LOOOW Maintenance Exterior? CONC Driveway? $Bonu$..the Lake w/All Its Parks & Trails are EAST, 794 Is NORTH, G Groppi Foods Is South & Those LEGENDARY Pubs & Shops are Everywhere. Seller is Downsizing & You Just WON the Real Estate LOTTERY!
Active
$269,900
2465 S Wentworth AVENUE, Milwaukee, WI 53207
4beds
1,492sqft
Single Family Residence
Built in 1880
6,534 Square Feet Lot
$246,600 Zestimate®
$181/sqft
$-- HOA
What's special
Timeless characterTreed settingGardens that sparkle throughoutUpdated utilitiesIntimate patioPrivate rear yardHome office
- 2 days
- 1,167
- 106
Zillow last checked:
Listing updated:
Listed by:
Adrian Brill brookfieldfrontdesk@realtyexecutives.com,
Realty Executives Integrity Brookfield
Source: WIREX MLS,MLS#: 1988713 Originating MLS: Metro MLS
Facts & features
Interior
Bedrooms & bathrooms
- Bedrooms: 4
- Bathrooms: 1
- Full bathrooms: 1
- Main level bedrooms: 1
Primary bedroom
- Level: Upper
- Area: 156
- Dimensions: 13 x 12
Bedroom 2
- Level: Upper
- Area: 88
- Dimensions: 11 x 8
Bedroom 3
- Level: Upper
- Area: 64
- Dimensions: 8 x 8
Bedroom 4
- Level: Main
- Area: 88
- Dimensions: 11 x 8
Bathroom
- Features: Tub Only, Shower Over Tub
Family room
- Level: Main
- Area: 255
- Dimensions: 17 x 15
Kitchen
- Level: Main
- Area: 192
- Dimensions: 16 x 12
Living room
- Level: Main
- Area: 204
- Dimensions: 17 x 12
Heating
- Natural Gas, Forced Air, Wall Furnace
Appliances
- Included: Dryer, Oven, Range, Refrigerator, Washer
Features
- Walk-In Closet(s)
- Flooring: Wood
- Basement: Full,Stone,Sump Pump
Interior area
- Total structure area: 1,492
- Total interior livable area: 1,492 sqft
Property
Parking
- Parking features: No Garage
Features
- Levels: Two
- Stories: 2
- Patio & porch: Patio
Lot
- Size: 6,534 Square Feet
- Features: Sidewalks
Details
- Additional structures: Garden Shed
- Parcel number: 5010391000
- Zoning: RT4 RES 2 FAM
Construction
Type & style
- Home type: SingleFamily
- Architectural style: Colonial
- Property subtype: Single Family Residence
Materials
- Aluminum Trim, Vinyl Siding, Wood Siding
Condition
- 21+ Years
- New construction: No
- Year built: 1880
Utilities & green energy
- Sewer: Public Sewer
- Water: Public
- Utilities for property: Cable Available
Community & HOA
Location
- Region: Milwaukee
- Municipality: Milwaukee
Financial & listing details
- Price per square foot: $181/sqft
- Tax assessed value: $264,400
- Annual tax amount: $5,153
- Date on market: 11/18/2026
- Inclusions: Oven, Refrigerator, Microwave, Window Treatments (Blinds, Curtains, Curtain Rods)
- Exclusions: Sellers Personal Property, Exterior Inground Lighting & Any Interior/Exterior Staging, Washer, Dryer
Estimated market value
$246,600
$202,000 - $289,000
$2,317/mo
Price history
| Date | Event | Price |
|---|---|---|
| 11/18/2026 | Listed for sale | $269,900+1358.9%$181/sqft |
Source:  WIREX MLS #1988713 Report a problem | ||
| 5/1/1991 | Sold | $18,500$12/sqft |
Source: Agent Provided Report a problem | ||
Public tax history
| Year | Property taxes | Tax assessment |
|---|---|---|
| 2025 | $5,500 +9.3% | $264,400 +20.5% |
| 2024 | $5,031 +14% | $219,400 +17.5% |
| 2023 | $4,412 -0.8% | $186,700 |
| 2022 | $4,445 +15% | $186,700 +34.4% |
| 2021 | $3,866 | $138,900 |
| 2020 | $3,866 | $138,900 |
| 2019 | $3,866 +11.7% | $138,900 +11.7% |
| 2018 | $3,462 +0.8% | $124,300 -7.4% |
| 2017 | $3,434 -0.8% | $134,200 +5.4% |
| 2016 | $3,460 +0.7% | $127,300 +2% |
| 2015 | $3,436 | $124,800 +2.1% |
| 2014 | $3,436 | $122,200 +5% |
| 2012 | -- | $116,400 -5% |
| 2011 | -- | $122,500 |
| 2010 | $3,088 +2% | $122,500 |
| 2009 | $3,027 | $122,500 |
| 2008 | -- | $122,500 |
| 2007 | -- | $122,500 |
| 2006 | -- | $122,500 |
| 2005 | -- | $122,500 +16.3% |
| 2004 | -- | $105,300 +21% |
| 2003 | -- | $87,000 |
| 2002 | -- | $87,000 +18.5% |
| 2001 | $2,095 +5.4% | $73,400 |
| 2000 | $1,988 +3.8% | $73,400 +10.4% |
| 1999 | $1,915 | $66,500 |
Find assessor info on the county website
Monthly payment
Est. payment
Payment breakdown
Explore the cost of this home by adjusting the details. Changes won't be saved.Climate risks
Neighborhood: Bay View
Nearby schools
Schools provided by the listing agent
- District: Milwaukee
Source: WIREX MLS. This data may not be complete. We recommend contacting the local school district to confirm school assignments for this home.


Similar homes
- $259,9002 bd2 ba979 sqft3476 S Ahmedi AVENUE, Milwaukee, WI 53207Active
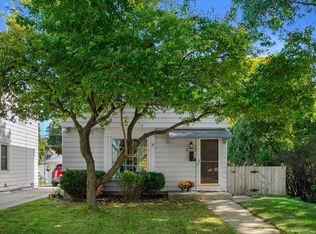 MLS ID #1988265, Kimberlee Yencheske. WIREX MLS
- $269,9002 bd2 ba838 sqft3760 S Kansas AVENUE, Milwaukee, WI 53207Active
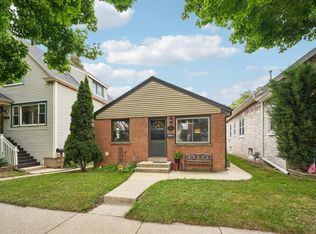 MLS ID #1988103, Kathryn O'Keefe. WIREX MLS
- $284,9003 bd1 ba1.2k sqft159 W Armour AVENUE, Milwaukee, WI 53207Active
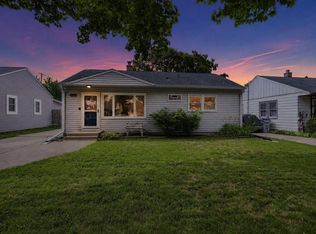 MLS ID #1987555, Michael Schuch. WIREX MLS
- $279,9003 bd1 ba1.1k sqft3671 S Pine AVENUE, Milwaukee, WI 53207Active
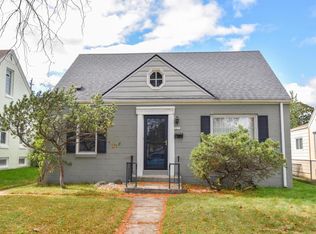 MLS ID #1985383, Team* KD. WIREX MLS
