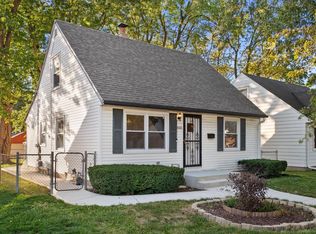
Charming and well maintained 4 bedroom, 1.5 Cape in the popular Cooper Park Neighborhood. Features main level with spacious living room, two nice bedrooms, bright and cheery kitchen with built-in dishwasher and bay window plus full bath on main. You'll love the expansive primary bedroom with a walk-in closet, 2nd bedroom and convenient half bath in upper level. Great lower level rec room with bar. Enjoy a spacious deck for relaxing or entertain, garden beds and a wonderful 2 car garage. Glass block windows in lower. With room to spread out, this home is ready for its next chapter. Home Warranty for Peace of Mind!
Active
$275,000
3031 N 80th STREET, Milwaukee, WI 53222
4beds
1,752sqft
Single Family Residence
Built in 1947
6,534 Square Feet Lot
$278,000 Zestimate®
$157/sqft
$-- HOA
What's special
Two nice bedroomsWalk-in closetExpansive primary bedroomBay windowBright and cheery kitchenGarden bedsBuilt-in dishwasher
- 19 days
- 1,184
- 76
Likely to sell faster than
Zillow last checked:
Listing updated:
Listed by:
Diane Newton PropertyInfo@shorewest.com,
Shorewest Realtors, Inc.
Source: WIREX MLS,MLS#: 1986735 Originating MLS: Metro MLS
Facts & features
Interior
Bedrooms & bathrooms
- Bedrooms: 4
- Bathrooms: 2
- Full bathrooms: 1
- 1/2 bathrooms: 1
- Main level bedrooms: 2
Primary bedroom
- Level: Upper
- Area: 198
- Dimensions: 18 x 11
Bedroom 2
- Level: Upper
- Area: 110
- Dimensions: 11 x 10
Bedroom 3
- Level: Main
- Area: 132
- Dimensions: 12 x 11
Bedroom 4
- Level: Main
- Area: 120
- Dimensions: 12 x 10
Bathroom
- Features: Shower Over Tub
Kitchen
- Level: Main
- Area: 156
- Dimensions: 13 x 12
Living room
- Level: Main
- Area: 187
- Dimensions: 17 x 11
Heating
- Natural Gas, Forced Air
Cooling
- Central Air
Appliances
- Included: Dishwasher, Dryer, Oven, Range, Refrigerator, Washer
Features
- Basement: Block,Full
Interior area
- Total structure area: 1,752
- Total interior livable area: 1,752 sqft
- Finished area above ground: 1,347
- Finished area below ground: 405
Video & virtual tour
Property
Parking
- Total spaces: 2
- Parking features: Detached, 2 Car
- Garage spaces: 2
Features
- Levels: One and One Half
- Stories: 1
- Patio & porch: Deck
Lot
- Size: 6,534 Square Feet
Details
- Parcel number: 3031381000
- Zoning: RS5
Construction
Type & style
- Home type: SingleFamily
- Architectural style: Cape Cod
- Property subtype: Single Family Residence
Materials
- Aluminum Siding, Aluminum/Steel
Condition
- 21+ Years
- New construction: No
- Year built: 1947
Utilities & green energy
- Sewer: Public Sewer
- Water: Public
Community & HOA
Location
- Region: Milwaukee
- Municipality: Milwaukee
Financial & listing details
- Price per square foot: $157/sqft
- Tax assessed value: $247,100
- Annual tax amount: $4,793
- Date on market: 11/2/2026
- Inclusions: Stove, Refrigerator, Washer, Dryer
Estimated market value
$278,000
$264,000 - $292,000
$2,517/mo
Price history
| Date | Event | Price |
|---|---|---|
| 11/2/2026 | Listed for sale | $275,000+100.7%$157/sqft |
Source:  WIREX MLS #1986735 Report a problem | ||
| 6/18/2015 | Sold | $137,000+1.6%$78/sqft |
Source: Public Record Report a problem | ||
| 4/9/2015 | Listed for sale | $134,900-15.6%$77/sqft |
Source: Postlets Report a problem | ||
| 10/10/2011 | Listing removed | $159,900$91/sqft |
Source: Buyers Vantage #1180299 Report a problem | ||
| 6/9/2011 | Price change | $159,900-3%$91/sqft |
Source: Buyers Vantage #1180299 Report a problem | ||
| 4/14/2011 | Price change | $164,900-1.8%$94/sqft |
Source: Buyers Vantage #1180299 Report a problem | ||
| 3/12/2011 | Price change | $167,900-1.2%$96/sqft |
Source: Buyers Vantage #1180299 Report a problem | ||
| 2/11/2011 | Price change | $169,900-1.7%$97/sqft |
Source: Buyers Vantage #1180299 Report a problem | ||
| 1/13/2011 | Listed for sale | $172,900+4.5%$99/sqft |
Source: Buyers Vantage #1180299 Report a problem | ||
| 9/7/2005 | Sold | $165,500+18.2%$94/sqft |
Source: Public Record Report a problem | ||
| 10/8/2003 | Sold | $140,000+61.3%$80/sqft |
Source: Public Record Report a problem | ||
| 4/8/1997 | Sold | $86,800$50/sqft |
Source: Public Record Report a problem | ||
Public tax history
| Year | Property taxes | Tax assessment |
|---|---|---|
| 2025 | $5,140 +9.5% | $247,100 +20.7% |
| 2024 | $4,694 +9.5% | $204,700 +12.8% |
| 2023 | $4,286 -0.8% | $181,400 |
| 2022 | $4,319 -5.8% | $181,400 +10.1% |
| 2021 | $4,586 | $164,800 |
| 2020 | $4,586 | $164,800 |
| 2019 | $4,586 +8.8% | $164,800 +8.9% |
| 2018 | $4,216 +9.7% | $151,400 +1.7% |
| 2017 | $3,845 -0.4% | $148,900 +4.5% |
| 2016 | $3,862 -0.3% | $142,500 +11.3% |
| 2015 | $3,873 | $128,000 |
| 2014 | $3,873 | $128,000 -4.3% |
| 2012 | -- | $133,700 -17.9% |
| 2011 | -- | $162,900 |
| 2010 | $4,161 +2.1% | $162,900 |
| 2009 | $4,076 | $162,900 |
| 2008 | -- | $162,900 |
| 2007 | -- | $162,900 |
| 2006 | -- | $162,900 |
| 2005 | -- | $162,900 +7.9% |
| 2004 | -- | $151,000 -1.7% |
| 2003 | -- | $153,600 +8% |
| 2002 | -- | $142,200 +21.2% |
| 2001 | $3,393 +5.5% | $117,300 |
| 2000 | $3,217 +12.5% | $117,300 +9.8% |
| 1999 | $2,860 | $106,800 |
Find assessor info on the county website
Monthly payment
Est. payment
Payment breakdown
Explore the cost of this home by adjusting the details. Changes won't be saved.Climate risks
Neighborhood: Cooper Park
Nearby schools
Schools provided by the listing agent
- District: Milwaukee
Source: WIREX MLS. This data may not be complete. We recommend contacting the local school district to confirm school assignments for this home.


Similar homes
- $279,9003 bd1 ba1.3k sqft3239 N 79th STREET, Milwaukee, WI 53222Active
 MLS ID #1982092, Beth Jaworski. WIREX MLS
- $280,0003 bd1 ba1.8k sqft3045 N 84th STREET, Milwaukee, WI 53222Active
 MLS ID #1980187, Paul Stevens. WIREX MLS
- $299,9994 bd2 ba1.2k sqft4069 N 86th STREET, Milwaukee, WI 53222Active
 MLS ID #1985896, Tony Wendorf & Associates Team*. WIREX MLS
- $309,9003 bd2 ba2k sqft10114 W Fiebrantz AVENUE, Milwaukee, WI 53222Active
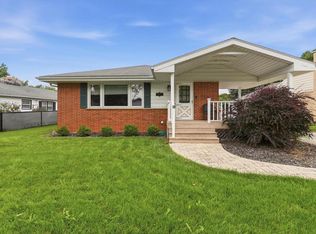 MLS ID #1988188, Jim Geracie. WIREX MLS
