After 32 years of being lovingly cared for, this beautiful mid-century cape cod is ready to welcome a new family. Arched doorways, crown molding, hardwood floors, glass light fixtures, inset carved shelves, and tile work are just some of the original details to love. Two nice sized bedrooms and bath are on the main floor, with the third bedroom upstairs. The lower level has a large rec room lined in high-quality knotty pine walls, and is complete with a dry bar. Find your favorite spot outdoors, whether that's relaxing on the wide front porch, or the rear covered patio or harvesting the garden. The landscaping is just lovely. New electric panel 2018, full tear-off roofs on house and garage 2019, garage siding 2020, new Anderson windows 2025. Home Warranty Incl for your peace of mind
Pending
$257,000
3015 N 80th STREET, Milwaukee, WI 53222
3beds
1,186sqft
Single Family Residence
Built in 1950
6,534 Square Feet Lot
$270,200 Zestimate®
$217/sqft
$-- HOA
What's special
Arched doorwaysGlass light fixturesCrown moldingInset carved shelvesHarvesting the gardenWide front porchHardwood floors
- 46 days
- 10
- 0
Likely to sell faster than
Zillow last checked:
Listing updated:
Listed by:
Caroline Thomas 262-333-9139,
Homestead Realty, Inc
Source: WIREX MLS,MLS#: 1977329 Originating MLS: Metro MLS
Originating MLS: Metro MLSFacts & features
Interior
Bedrooms & bathrooms
- Bedrooms: 3
- Bathrooms: 1
- Full bathrooms: 1
- Main level bedrooms: 2
Primary bedroom
- Level: Main
- Area: 140
- Dimensions: 14 x 10
Bedroom 2
- Level: Main
- Area: 100
- Dimensions: 10 x 10
Bedroom 3
- Level: Upper
- Area: 143
- Dimensions: 13 x 11
Bathroom
- Features: Tub Only, Shower Over Tub
Kitchen
- Level: Main
- Area: 135
- Dimensions: 15 x 9
Living room
- Level: Main
- Area: 255
- Dimensions: 17 x 15
Heating
- Natural Gas
Cooling
- Central Air
Appliances
- Included: Dryer, Range, Refrigerator, Washer
Features
- Flooring: Wood
- Basement: Full,Partially Finished
Interior area
- Total structure area: 1,186
- Total interior livable area: 1,186 sqft
Property
Parking
- Total spaces: 2
- Parking features: Detached, 2 Car, 1 Space
- Garage spaces: 2
Features
- Levels: One and One Half
- Stories: 1
- Patio & porch: Deck, Patio
Lot
- Size: 6,534 Square Feet
- Features: Sidewalks
Details
- Parcel number: 3031383000
- Zoning: Residential
Construction
Type & style
- Home type: SingleFamily
- Architectural style: Cape Cod
- Property subtype: Single Family Residence
Materials
- Brick, Brick/Stone
Condition
- 21+ Years
- New construction: No
- Year built: 1950
Utilities & green energy
- Sewer: Public Sewer
- Water: Public
Community & HOA
Location
- Region: Milwaukee
- Municipality: Milwaukee
Financial & listing details
- Price per square foot: $217/sqft
- Tax assessed value: $256,100
- Annual tax amount: $4,980
- Date on market: 8/21/2026
- Inclusions: Refrigerator, Stove, Washer, Dryer, Rain Barrel
- Exclusions: Seller's Personal Property. Some Personal Items May Be Negotiable For Sale.
Estimated market value
$270,200
$257,000 - $284,000
$1,747/mo
Price history
| Date | Event | Price |
|---|---|---|
| 8/25/2026 | Pending sale | $257,000$217/sqft |
Source:  WIREX MLS #1977329 Report a problem WIREX MLS #1977329 Report a problem | ||
| 8/21/2026 | Listed for sale | $257,000$217/sqft |
Source: WIREX MLS #1977329 Report a problem | ||
Public tax history
| Year | Property taxes | Tax assessment |
|---|---|---|
| 2025 | $5,327 +11.4% | $256,100 +22.8% |
| 2024 | $4,781 +7% | $208,500 +10.3% |
| 2023 | $4,466 -0.8% | $189,000 |
| 2022 | $4,500 -8.5% | $189,000 +6.9% |
| 2021 | $4,920 | $176,800 |
| 2020 | $4,920 | $176,800 |
| 2019 | $4,920 +17.9% | $176,800 +18% |
| 2018 | $4,172 +24.3% | $149,800 +14.4% |
| 2017 | $3,356 -0.5% | $131,000 +3.8% |
| 2016 | $3,373 -0.9% | $126,200 +2.9% |
| 2015 | $3,405 | $122,600 |
| 2014 | $3,405 | $122,600 -4.2% |
| 2012 | -- | $128,000 -17.9% |
| 2011 | -- | $156,000 |
| 2010 | $3,978 -6.6% | $156,000 |
| 2009 | $4,259 | $156,000 |
| 2008 | -- | $156,000 |
| 2007 | -- | $156,000 |
| 2006 | -- | $156,000 |
| 2005 | -- | $156,000 +8% |
| 2004 | -- | $144,500 +11.9% |
| 2003 | -- | $129,100 +8% |
| 2002 | -- | $119,500 +21.2% |
| 2001 | $2,840 +5.4% | $98,600 |
| 2000 | $2,694 -6% | $98,600 +9.9% |
| 1999 | $2,865 | $89,700 |
Find assessor info on the county website
Monthly payment
Est. payment
Payment breakdown
Explore the cost of this home by adjusting the details. Changes won't be saved.Climate risks
Neighborhood: Cooper Park
Nearby schools
Schools provided by the listing agent
- Elementary: Eighty-First Street
- Middle: Milwaukee Sch Of Languages
- District: Milwaukee
Source: WIREX MLS. This data may not be complete. We recommend contacting the local school district to confirm school assignments for this home.
Similar homes
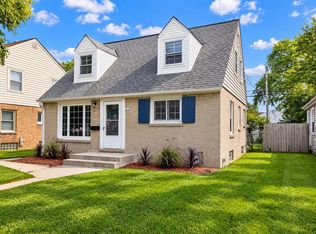
- $260,0003 bd2 ba1.5k sqft8129 W Burleigh STREET, Milwaukee, WI 53222Active
 MLS ID #1979763, Elsafy Team*. WIREX MLS
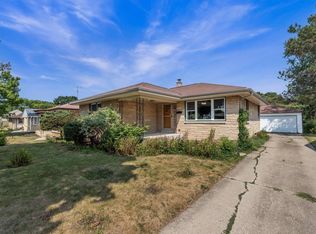
 - $225,0003 bd1 ba1.1k sqft4126 N 80th STREET, Milwaukee, WI 53222Active
 MLS ID #1982645, Brianna Widmar. WIREX MLS
 - $239,9003 bd1 ba1.6k sqft3355 N 83rd STREET, Milwaukee, WI 53222Active
 MLS ID #1980138, Meghan Neville. WIREX MLS
 - $249,0003 bd1 ba1k sqft4050 N 81st STREET, Milwaukee, WI 53222Active
 MLS ID #1969672, Babatunde Olusanya. WIREX MLS
