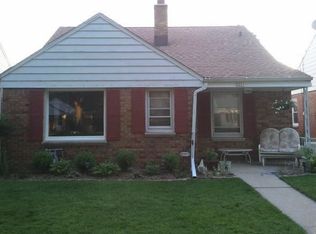
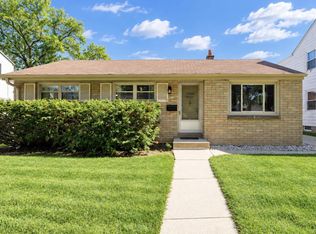
This well maintained and updated brick cape is an easy choice! Sunny and spacious living room leads to an eat-in kitchen with appliances included (new dishwasher in 2026). Enjoy two comfortable bedrooms and full bath on the main floor, plus a massive upper-level bedroom complete with a bonus area--ideal for a home office, den, or reading nook. Lower level has glass block windows, washer and dryer included and is plumbed for a half bath. Beautifully landscaped and fenced backyard is loaded with gorgeous perennials, and boasts both a concrete patio and a fantastic covered porch off the garage. Numerous updates include new roof on home (2016), new furnace & A/C (2018), six-panel oak interior doors (2006), copper plumbing and new water heater (2012) and new windows and exterior doors (2011).
Active
$279,900
3239 N 79th STREET, Milwaukee, WI 53222
3beds
1,382sqft
Single Family Residence
Built in 1949
4,791 Square Feet Lot
$281,200 Zestimate®
$203/sqft
$-- HOA
What's special
- 9 days
- 154
- 12
Zillow last checked:
Listing updated:
Listed by:
Beth Jaworski PropertyInfo@shorewest.com,
Shorewest Realtors, Inc.
Source: WIREX MLS,MLS#: 1982092 Originating MLS: Metro MLS
Originating MLS: Metro MLSFacts & features
Interior
Bedrooms & bathrooms
- Bedrooms: 3
- Bathrooms: 1
- Full bathrooms: 1
- Main level bedrooms: 2
Primary bedroom
- Level: Main
- Area: 143
- Dimensions: 13 x 11
Bedroom 2
- Level: Main
- Area: 140
- Dimensions: 14 x 10
Bedroom 3
- Level: Upper
- Area: 210
- Dimensions: 15 x 14
Bathroom
- Features: Tub Only, Ceramic Tile, Shower Over Tub
Kitchen
- Level: Main
- Area: 187
- Dimensions: 17 x 11
Living room
- Level: Main
- Area: 187
- Dimensions: 17 x 11
Heating
- Natural Gas, Forced Air
Appliances
- Included: Dishwasher, Dryer, Freezer, Microwave, Oven, Range, Refrigerator, Washer
Features
- High Speed Internet
- Flooring: Wood
- Basement: Block,Full,Sump Pump
Interior area
- Total structure area: 1,382
- Total interior livable area: 1,382 sqft
Video & virtual tour
Property
Parking
- Total spaces: 1.5
- Parking features: Garage Door Opener, Detached, 1 Car
- Garage spaces: 1.5
Features
- Levels: One and One Half
- Stories: 1
- Patio & porch: Patio
- Fencing: Fenced Yard
Lot
- Size: 4,791 Square Feet
- Dimensions: 40 x 120
- Features: Sidewalks
Details
- Parcel number: 2920364000
- Zoning: RS6
Construction
Type & style
- Home type: SingleFamily
- Architectural style: Cape Cod
- Property subtype: Single Family Residence
Materials
- Brick, Brick/Stone
Condition
- 21+ Years
- New construction: No
- Year built: 1949
Utilities & green energy
- Sewer: Public Sewer
- Water: Public
- Utilities for property: Cable Available
Community & HOA
Location
- Region: Milwaukee
- Municipality: Milwaukee
Financial & listing details
- Price per square foot: $203/sqft
- Tax assessed value: $229,200
- Annual tax amount: $4,421
- Date on market: 10/1/2026
- Inclusions: Stove, Refrigerator, Dishwasher, Microwave, Washer, Dryer, Freezer In Ll, All Window Treatments As Shown.
Estimated market value
$281,200
$267,000 - $295,000
$1,770/mo
Price history
| Date | Event | Price |
|---|---|---|
| 10/1/2026 | Listed for sale | $279,900+91.7%$203/sqft |
Source:  WIREX MLS #1982092 Report a problem WIREX MLS #1982092 Report a problem | ||
| 7/14/2004 | Sold | $146,000+62.4%$106/sqft |
Source: Public Record Report a problem | ||
| 6/8/1998 | Sold | $89,900$65/sqft |
Source: Public Record Report a problem | ||
Public tax history
| Year | Property taxes | Tax assessment |
|---|---|---|
| 2025 | $4,767 +0% | $229,200 +10.2% |
| 2024 | $4,767 +8% | $207,900 +11.3% |
| 2023 | $4,414 -0.8% | $186,800 |
| 2022 | $4,448 -7.2% | $186,800 +8.5% |
| 2021 | $4,792 | $172,200 |
| 2020 | $4,792 | $172,200 |
| 2019 | $4,792 +20.7% | $172,200 +20.8% |
| 2018 | $3,971 +19.1% | $142,600 +8.6% |
| 2017 | $3,336 -1.3% | $131,300 +3.5% |
| 2016 | $3,381 -1.2% | $126,800 +2% |
| 2015 | $3,422 | $124,300 |
| 2014 | $3,422 | $124,300 -3.4% |
| 2012 | -- | $128,700 -17.9% |
| 2011 | -- | $156,800 |
| 2010 | $3,999 +2.1% | $156,800 |
| 2009 | $3,918 | $156,800 -3.3% |
| 2008 | -- | $162,200 |
| 2007 | -- | $162,200 |
| 2006 | -- | $162,200 |
| 2005 | -- | $162,200 +8.2% |
| 2004 | -- | $149,900 +20.5% |
| 2003 | -- | $124,400 +7.1% |
| 2002 | -- | $116,100 +16% |
| 2001 | $2,885 +5.4% | $100,100 |
| 2000 | $2,736 +0.2% | $100,100 +11.1% |
| 1999 | $2,730 | $90,100 |
Find assessor info on the county website
Monthly payment
Est. payment
Payment breakdown
Explore the cost of this home by adjusting the details. Changes won't be saved.Climate risks
Neighborhood: Kops Park
Nearby schools
Schools provided by the listing agent
- District: Milwaukee
Source: WIREX MLS. This data may not be complete. We recommend contacting the local school district to confirm school assignments for this home.

Similar homes
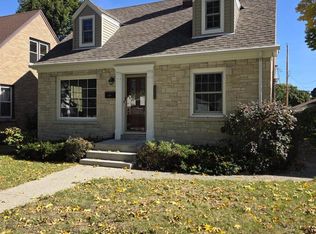
- $299,9003 bd2 ba1.7k sqft3760 N 85th STREET, Milwaukee, WI 53222Active
 MLS ID #1984070, Chris Gregg. WIREX MLS
 - $234,0003 bd2 ba1.1k sqft3223 N 83rd STREET, Milwaukee, WI 53222Active
 MLS ID #1983861, Samantha Peters. WIREX MLS
 - $259,9003 bd2 ba1.2k sqft3758 N 97th STREET, Milwaukee, WI 53222Active
 MLS ID #1983737, Falk Ruvin Gallagher Team*. WIREX MLS
 - $280,0003 bd1 ba1.8k sqft3045 N 84th STREET, Milwaukee, WI 53222Active
 MLS ID #1980187, Paul Stevens. WIREX MLS
