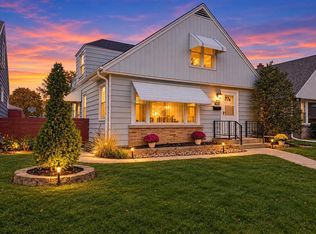
Welcome home! This charming 3-bedroom, 1-bath home offers a wonderful combination of comfort, style, & thoughtful updates. Beautiful hardwood floors add warmth, character throughout. Versatile 3rd bedroom features convenient Murphy bed, making it easy to transition from a home office to a comfortable guest bedroom. Enjoy updated bathroom, newer windows, new Furnace and A/C 2022, siding & gutters on home and garage 2021, plus new instant hot water 2025, glass block windows + updated electric. Step outside to discover a spacious backyard with storage shed, attractive stamped concrete patio, perfect for entertaining, grilling, or simply relaxing. Stove, refrigerator, washer & dryer are all included! With so many great features & improvements, this home is ready for you to move in and enjoy!
Active
$225,000
3814 N 84th STREET, Milwaukee, WI 53222
3beds
1,333sqft
Single Family Residence
Built in 1954
6,534 Square Feet Lot
$229,100 Zestimate®
$169/sqft
$-- HOA
What's special
Updated electricStorage shedGlass block windowsNewer windowsBeautiful hardwood floorsSpacious backyardUpdated bathroom
- 16 days
- 721
- 68
Likely to sell faster than
Zillow last checked:
Listing updated:
Listed by:
Benson Group* 414-881-0058,
REMAX Lakeside-Central
Source: WIREX MLS,MLS#: 1987593 Originating MLS: Metro MLS
Facts & features
Interior
Bedrooms & bathrooms
- Bedrooms: 3
- Bathrooms: 1
- Full bathrooms: 1
- Main level bedrooms: 3
Primary bedroom
- Level: Main
- Area: 121
- Dimensions: 11 x 11
Bedroom 2
- Level: Main
- Area: 130
- Dimensions: 13 x 10
Bedroom 3
- Level: Main
- Area: 121
- Dimensions: 11 x 11
Bathroom
- Features: Tub Only, Shower Over Tub
Kitchen
- Level: Main
- Area: 140
- Dimensions: 14 x 10
Living room
- Level: Main
- Area: 209
- Dimensions: 19 x 11
Office
- Level: Lower
- Area: 110
- Dimensions: 11 x 10
Heating
- Natural Gas, Forced Air
Cooling
- Central Air
Appliances
- Included: Oven, Range, Refrigerator
Features
- High Speed Internet
- Flooring: Wood
- Basement: Block,Full,Partially Finished
Interior area
- Total structure area: 1,274
- Total interior livable area: 1,333 sqft
- Finished area above ground: 933
- Finished area below ground: 400
Property
Parking
- Total spaces: 1.5
- Parking features: Garage Door Opener, Detached, 1 Car
- Garage spaces: 1.5
Features
- Levels: One
- Stories: 1
- Patio & porch: Patio
- Fencing: Fenced Yard
Lot
- Size: 6,534 Square Feet
- Features: Sidewalks
Details
- Additional structures: Garden Shed
- Parcel number: 2630233000
- Zoning: Res
Construction
Type & style
- Home type: SingleFamily
- Architectural style: Ranch
- Property subtype: Single Family Residence
Materials
- Vinyl Siding
Condition
- 21+ Years
- New construction: No
- Year built: 1954
Utilities & green energy
- Sewer: Public Sewer
- Water: Public
- Utilities for property: Cable Available
Community & HOA
Location
- Region: Milwaukee
- Municipality: Milwaukee
Financial & listing details
- Price per square foot: $169/sqft
- Tax assessed value: $180,100
- Annual tax amount: $3,400
- Date on market: 11/6/2026
- Inclusions: Refrigerator, Stove, Washer & Dryer, Edo And Shed.
- Exclusions: Antenna From Roof.
Estimated market value
$229,100
$218,000 - $241,000
$1,872/mo
Price history
| Date | Event | Price |
|---|---|---|
| 11/6/2026 | Listed for sale | $225,000+116.8%$169/sqft |
Source:  WIREX MLS #1987593 Report a problem | ||
| 7/14/2016 | Sold | $103,800-3%$78/sqft |
Source: Public Record Report a problem | ||
| 5/12/2016 | Price change | $106,995-1.8%$80/sqft |
Source: First Weber Group #1471102 Report a problem | ||
| 4/29/2016 | Price change | $108,995-0.5%$82/sqft |
Source: First Weber Group #1471102 Report a problem | ||
| 4/20/2016 | Listed for sale | $109,500-0.4%$82/sqft |
Source: First Weber Group #1471102 Report a problem | ||
| 2/8/2016 | Listing removed | $109,900$82/sqft |
Source: Coldwell Banker Residential Brokerage - Metro West #1453018 Report a problem | ||
| 1/6/2016 | Price change | $109,900-4%$82/sqft |
Source: Coldwell Banker Residential Brokerage - Metro West #1453018 Report a problem | ||
| 12/6/2015 | Listed for sale | $114,500+90.8%$86/sqft |
Source: Coldwell Banker Residential Brokerage - Metro West #1453018 Report a problem | ||
| 5/18/1998 | Sold | $60,000$45/sqft |
Source: Public Record Report a problem | ||
Public tax history
| Year | Property taxes | Tax assessment |
|---|---|---|
| 2025 | $3,746 +1.7% | $180,100 +12.1% |
| 2024 | $3,683 +24% | $160,600 +27.8% |
| 2023 | $2,970 -0.8% | $125,700 |
| 2022 | $2,993 -5% | $125,700 +11% |
| 2021 | $3,150 | $113,200 |
| 2020 | $3,150 | $113,200 |
| 2019 | $3,150 +15% | $113,200 +15% |
| 2018 | $2,740 +24% | $98,400 +7.7% |
| 2017 | $2,210 -3.6% | $91,400 +14% |
| 2016 | $2,292 +9.9% | $80,200 |
| 2015 | $2,084 | $80,200 -11.4% |
| 2014 | $2,084 | $90,500 -10% |
| 2012 | -- | $100,500 -15.9% |
| 2011 | -- | $119,500 |
| 2010 | $3,008 -3.4% | $119,500 -5% |
| 2009 | $3,112 | $125,800 -3.5% |
| 2008 | -- | $130,400 |
| 2007 | -- | $130,400 |
| 2006 | -- | $130,400 |
| 2005 | -- | $130,400 +11.3% |
| 2004 | -- | $117,200 +26% |
| 2003 | -- | $93,000 +7.3% |
| 2002 | -- | $86,700 +16.4% |
| 2001 | $2,128 +5.4% | $74,500 |
| 2000 | $2,019 +6.3% | $74,500 +8.3% |
| 1999 | $1,900 | $68,800 |
Find assessor info on the county website
Monthly payment
Est. payment
Payment breakdown
Explore the cost of this home by adjusting the details. Changes won't be saved.Climate risks
Neighborhood: Nash Park
Nearby schools
Schools provided by the listing agent
- District: Milwaukee
Source: WIREX MLS. This data may not be complete. We recommend contacting the local school district to confirm school assignments for this home.


Similar homes
- $225,0003 bd2 ba1.4k sqft3003 N 78th STREET, Milwaukee, WI 53222Active
 MLS ID #1988851, Mallory Smith. WIREX MLS
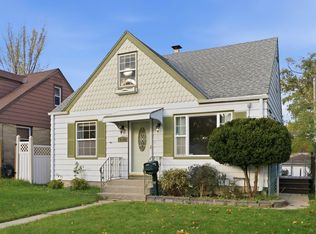
- $249,0003 bd1 ba1.1k sqft3813 N 81st STREET, Milwaukee, WI 53222Active
 MLS ID #1988257, Maricel Crantz. WIREX MLS
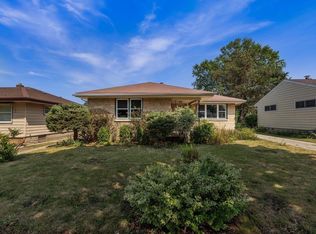
- $230,0003 bd1 ba1.7k sqft8200 W Lisbon Ave, Milwaukee, WI 53222For Sale
 MLS ID #2036115, Savaglio & Co. Team. SCWMLS
- $220,0003 bd1 ba1.1k sqft4126 N 80th STREET, Milwaukee, WI 53222Active
 MLS ID #1985072, Brianna Widmar. WIREX MLS
