This inviting home has been updated and is ready for its next owner. Step inside to find fresh paint, new carpeting in the bdrms and LR and new flooring in the kitchen and rec room for a clean, modern feel. The remodeled kitchen features granite countertops, a subway tile backsplash, and included stainless steel appliances, offering both style and function. The updated bathroom includes attractive new subway tile and fresh finishes. Additional improvements include a new furnace, new exterior door, new concrete sidewalks, and improved grading for added peace of mind. Outside, enjoy nice fenced yard space and 2.5 car garage, adding convenience and appeal. With classic Cape Cod charm and many important updates already completed, this home is a smart choice for comfort, value & appeal.
Active
Price cut: $9.9K (9/11)
$255,000
8113 W Townsend STREET, Milwaukee, WI 53222
3beds
1,250sqft
Single Family Residence
Built in 1951
5,227 Square Feet Lot
$254,600 Zestimate®
$204/sqft
$-- HOA
What's special
Fresh finishesFresh paintNew exterior doorNice fenced yard spaceStainless steel appliancesSubway tile backsplashUpdated bathroom
- 33 days
- 456
- 33
Likely to sell faster than
Zillow last checked:
Listing updated:
Listed by:
Benson Group* 414-881-0058,
RE/MAX Lakeside-Central
Source: WIREX MLS,MLS#: 1978208 Originating MLS: Metro MLS
Originating MLS: Metro MLSFacts & features
Interior
Bedrooms & bathrooms
- Bedrooms: 3
- Bathrooms: 1
- Full bathrooms: 1
- Main level bedrooms: 2
Primary bedroom
- Level: Upper
- Area: 182
- Dimensions: 14 x 13
Bedroom 2
- Level: Main
- Area: 110
- Dimensions: 11 x 10
Bedroom 3
- Level: Main
- Area: 88
- Dimensions: 11 x 8
Bathroom
- Features: Ceramic Tile, Shower Over Tub
Kitchen
- Level: Main
- Area: 132
- Dimensions: 12 x 11
Living room
- Level: Main
- Area: 154
- Dimensions: 14 x 11
Heating
- Natural Gas, Forced Air
Cooling
- Central Air
Appliances
- Included: Dishwasher, Oven, Range, Refrigerator
Features
- High Speed Internet, Pantry
- Basement: Block,Full,Partially Finished
Interior area
- Total structure area: 1,250
- Total interior livable area: 1,250 sqft
Property
Parking
- Total spaces: 2.5
- Parking features: Garage Door Opener, Detached, 2 Car, 1 Space
- Garage spaces: 2.5
Features
- Levels: One and One Half
- Stories: 1
- Patio & porch: Patio
- Fencing: Fenced Yard
Lot
- Size: 5,227 Square Feet
- Features: Sidewalks
Details
- Parcel number: 2630909000
- Zoning: Res
Construction
Type & style
- Home type: SingleFamily
- Architectural style: Cape Cod
- Property subtype: Single Family Residence
Materials
- Vinyl Siding
Condition
- 21+ Years
- New construction: No
- Year built: 1951
Utilities & green energy
- Sewer: Public Sewer
- Water: Public
Community & HOA
Location
- Region: Milwaukee
- Municipality: Milwaukee
Financial & listing details
- Price per square foot: $204/sqft
- Tax assessed value: $200,700
- Annual tax amount: $4,088
- Date on market: 8/28/2026
- Inclusions: Refrigerator, Stove/Oven, Dishwasher
- Exclusions: Sellers Personal Property
Estimated market value
$254,600
$242,000 - $267,000
$2,105/mo
Price history
| Date | Event | Price |
|---|---|---|
| 9/11/2026 | Price change | $255,000-3.7%$204/sqft |
Source:  WIREX MLS #1978208 Report a problem WIREX MLS #1978208 Report a problem | ||
| 8/28/2026 | Listed for sale | $264,900-1.5%$212/sqft |
Source: WIREX MLS #1978208 Report a problem | ||
| 8/27/2026 | Listing removed | $269,000$215/sqft |
Source: WIREX MLS #1974307 Report a problem | ||
| 8/18/2026 | Price change | $269,000-5.6%$215/sqft |
Source: WIREX MLS #1974307 Report a problem | ||
| 8/1/2026 | Listed for sale | $284,900+14%$228/sqft |
Source: WIREX MLS #1974307 Report a problem | ||
| 10/22/2024 | Sold | $250,000+13.7%$200/sqft |
Source: Public Record Report a problem | ||
| 4/30/2024 | Sold | $219,900$176/sqft |
Source: WIREX MLS #1856460 Report a problem | ||
| 1/25/2024 | Contingent | $219,900$176/sqft |
Source: WIREX MLS #1856460 Report a problem | ||
| 11/17/2023 | Price change | $219,900-4.3%$176/sqft |
Source: WIREX MLS #1856460 Report a problem | ||
| 11/3/2023 | Listed for sale | $229,900+84.1%$184/sqft |
Source: WIREX MLS #1856460 Report a problem | ||
| 8/30/2019 | Listing removed | $124,900$100/sqft |
Source: MKE Realty Group LLC #1639381 Report a problem | ||
| 5/29/2019 | Listed for sale | $124,900$100/sqft |
Source: MKE Realty Group LLC #1639381 Report a problem | ||
| 3/29/2019 | Listing removed | $124,900$100/sqft |
Source: MKE Realty Group LLC #1608206 Report a problem | ||
| 11/5/2018 | Price change | $124,900-3.8%$100/sqft |
Source: MKE Realty Group LLC #1608206 Report a problem | ||
| 9/28/2018 | Listed for sale | $129,900+140.6%$104/sqft |
Source: MKE Realty Group LLC #1608206 Report a problem | ||
| 7/17/2009 | Listing removed | $54,000$43/sqft |
Source: Bill Kessler #1050756 Report a problem | ||
| 3/8/2009 | Price change | $54,000-16.8%$43/sqft |
Source: Affiliated #1050756 Report a problem | ||
| 2/8/2009 | Price change | $64,900-5.9%$52/sqft |
Source: Affiliated #1050756 Report a problem | ||
| 1/22/2009 | Price change | $69,000-11.4%$55/sqft |
Source: Affiliated #1050756 Report a problem | ||
| 12/7/2008 | Listed for sale | $77,900$62/sqft |
Source: Affiliated #1050756 Report a problem | ||
Public tax history
| Year | Property taxes | Tax assessment |
|---|---|---|
| 2025 | $4,175 +7.2% | $200,700 +18.1% |
| 2024 | $3,896 +26.9% | $169,900 +30.8% |
| 2023 | $3,070 -0.8% | $129,900 |
| 2022 | $3,093 -1.2% | $129,900 +15.5% |
| 2021 | $3,131 | $112,500 |
| 2020 | $3,131 | $112,500 |
| 2019 | $3,131 +17% | $112,500 +17.1% |
| 2018 | $2,676 +5.1% | $96,100 -1.8% |
| 2017 | $2,546 -2% | $97,900 +3.5% |
| 2016 | $2,599 -5% | $94,600 |
| 2015 | $2,736 | $94,600 +3.1% |
| 2014 | $2,736 | $91,800 -10% |
| 2012 | -- | $102,000 -15.9% |
| 2011 | -- | $121,300 +5.4% |
| 2010 | $2,985 -18.3% | $115,100 -5% |
| 2009 | $3,652 | $121,100 -3.6% |
| 2008 | -- | $125,600 -13.6% |
| 2007 | -- | $145,400 |
| 2006 | -- | $145,400 |
| 2005 | -- | $145,400 +9.6% |
| 2004 | -- | $132,700 +25.7% |
| 2003 | -- | $105,600 +5.3% |
| 2002 | -- | $100,300 +19.8% |
| 2001 | $2,400 +5.4% | $83,700 |
| 2000 | $2,276 -0.8% | $83,700 +6.2% |
| 1999 | $2,295 | $78,800 |
Find assessor info on the county website
Monthly payment
Est. payment
Payment breakdown
Explore the cost of this home by adjusting the details. Changes won't be saved.Climate risks
Neighborhood: Nash Park
Nearby schools
Schools provided by the listing agent
- District: Milwaukee
Source: WIREX MLS. This data may not be complete. We recommend contacting the local school district to confirm school assignments for this home.

Similar homes
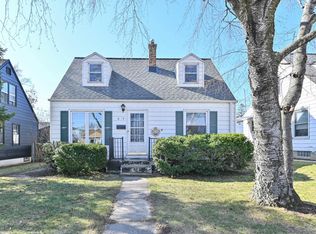
- $229,9003 bd1 ba1.3k sqft8208 W Keefe AVENUE, Milwaukee, WI 53222Active
 MLS ID #1982314, Kim Sahin. WIREX MLS
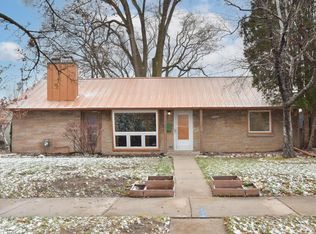
 - $239,9003 bd1 ba1.6k sqft3355 N 83rd STREET, Milwaukee, WI 53222Active
 MLS ID #1980138, Meghan Neville. WIREX MLS
 - $225,0003 bd1 ba1.1k sqft4126 N 80th STREET, Milwaukee, WI 53222Active
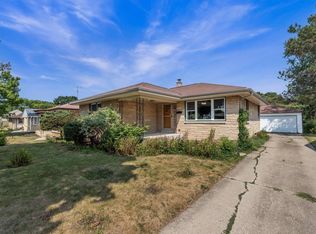 MLS ID #1982645, Brianna Widmar. WIREX MLS
 - $227,9004 bd1 ba1.1k sqft3609 N 78th STREET, Milwaukee, WI 53222Active
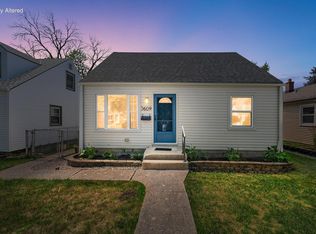 MLS ID #1974240, The Resto Group*. WIREX MLS
