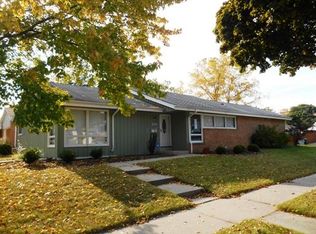
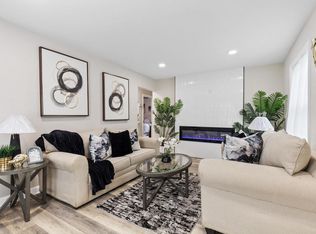
Beautiful Lannon Stone home located on nice corner lot & surrounded by neighboring quality homes. Quite a SPACIOUS home, offering an eat-in kitchen, living room, and dining room on main level, Nice sized 4 bedrooms with hardwood floors. Additional large family room for plenty of space for entertaining the entire family! Includes a laundry room, walk in pantry, additional bathroom, also has a walkout door to the garage, and to your fenced in patio & private yard areas. Garage and additional concrete parking slab for up to (4) vehicles. PLUS, A NEWLY INSTALLED BOILER FURNACE & HOT WATER HEATER. Really a nice family home!
Active
Price cut: $34.9K (9/25)
$325,000
8706 W Courtland AVENUE, Milwaukee, WI 53225
4beds
2,264sqft
Single Family Residence
Built in 1963
7,405 Square Feet Lot
$323,600 Zestimate®
$144/sqft
$-- HOA
What's special
Lannon stone homeSpacious homeWalk in pantryEat-in kitchenHardwood floorsLaundry roomNice corner lot
- 29 days
- 662
- 54
Zillow last checked:
Listing updated:
Listed by:
Andrea Johnson 262-443-1100,
Encompass Realty-Lake Country
Source: WIREX MLS,MLS#: 1981339 Originating MLS: Metro MLS
Originating MLS: Metro MLSFacts & features
Interior
Bedrooms & bathrooms
- Bedrooms: 4
- Bathrooms: 2
- Full bathrooms: 1
- 1/2 bathrooms: 1
- Main level bedrooms: 1
Primary bedroom
- Level: Upper
- Area: 180
- Dimensions: 15 x 12
Bedroom 2
- Level: Main
- Area: 165
- Dimensions: 15 x 11
Bedroom 3
- Level: Upper
- Area: 110
- Dimensions: 11 x 10
Bedroom 4
- Level: Upper
- Area: 99
- Dimensions: 11 x 9
Bedroom 5
- Level: Lower
- Area: 108
- Dimensions: 12 x 9
Bathroom
- Features: Tub Only, Ceramic Tile, Master Bedroom Bath, Shower Over Tub
Dining room
- Level: Main
- Area: 120
- Dimensions: 12 x 10
Family room
- Level: Lower
- Area: 408
- Dimensions: 24 x 17
Kitchen
- Level: Main
- Area: 165
- Dimensions: 15 x 11
Living room
- Level: Main
- Area: 300
- Dimensions: 25 x 12
Office
- Level: Lower
- Area: 108
- Dimensions: 12 x 9
Heating
- Natural Gas, Forced Air, Heat Pump
Appliances
- Included: Dishwasher, Disposal, Dryer, Oven, Range, Refrigerator, Washer
Features
- Walk-In Closet(s)
- Flooring: Wood
- Basement: Block,Partial,Sump Pump,Walk-Out Access
Interior area
- Total structure area: 2,264
- Total interior livable area: 2,264 sqft
Property
Parking
- Total spaces: 2
- Parking features: Garage Door Opener, Detached, 2 Car, 1 Space
- Garage spaces: 2
Features
- Levels: Multi-Level
- Fencing: Fenced Yard
Lot
- Size: 7,405 Square Feet
- Features: Sidewalks
Details
- Parcel number: 2230069000
- Zoning: RS4
Construction
Type & style
- Home type: SingleFamily
- Architectural style: Other
- Property subtype: Single Family Residence
Materials
- Stone, Brick/Stone, Vinyl Siding
Condition
- 21+ Years
- New construction: No
- Year built: 1963
Utilities & green energy
- Sewer: Public Sewer
- Water: Public
- Utilities for property: Cable Available
Community & HOA
Location
- Region: Milwaukee
- Municipality: Milwaukee
Financial & listing details
- Price per square foot: $144/sqft
- Tax assessed value: $273,800
- Annual tax amount: $5,348
- Date on market: 9/18/2026
- Inclusions: Stove/Oven, Refrigerator, Washer & Dryer Set, Additional Refrigerator In Laundry Room. Lower-Level Sofa & Entertainment Stand. Kitchen Table And Chairs. Desk In Bedroom 4.
Estimated market value
$323,600
$307,000 - $340,000
$2,260/mo
Price history
| Date | Event | Price |
|---|---|---|
| 9/25/2026 | Price change | $325,000-9.7%$144/sqft |
Source:  WIREX MLS #1981339 Report a problem WIREX MLS #1981339 Report a problem | ||
| 9/18/2026 | Listed for sale | $359,900+82.9%$159/sqft |
Source: WIREX MLS #1981339 Report a problem | ||
| 10/23/2006 | Sold | $196,800+64%$87/sqft |
Source: Public Record Report a problem | ||
| 7/13/2000 | Sold | $120,000$53/sqft |
Source: Public Record Report a problem | ||
Public tax history
| Year | Property taxes | Tax assessment |
|---|---|---|
| 2025 | $5,695 +5% | $273,800 +15.8% |
| 2024 | $5,423 +12.6% | $236,500 +16% |
| 2023 | $4,818 -0.8% | $203,900 |
| 2022 | $4,855 -2.4% | $203,900 +14.1% |
| 2021 | $4,973 | $178,700 |
| 2020 | $4,973 | $178,700 |
| 2019 | $4,973 +8.8% | $178,700 +8.9% |
| 2018 | $4,570 +20.9% | $164,100 +11.1% |
| 2017 | $3,781 -1.3% | $147,700 +6% |
| 2016 | $3,829 -26.2% | $139,400 +4.8% |
| 2015 | $5,188 | $133,000 |
| 2014 | $5,188 | $133,000 +4% |
| 2012 | -- | $127,900 -25% |
| 2011 | -- | $170,500 |
| 2010 | $4,363 -26.1% | $170,500 -5% |
| 2009 | $5,901 | $179,500 -6.7% |
| 2008 | -- | $192,300 |
| 2007 | -- | $192,300 |
| 2006 | -- | $192,300 |
| 2005 | -- | $192,300 +9.5% |
| 2004 | -- | $175,600 +21.5% |
| 2003 | -- | $144,500 +5% |
| 2002 | -- | $137,600 +18.7% |
| 2001 | $3,352 +5.5% | $115,900 |
| 2000 | $3,178 +2.7% | $115,900 +13.7% |
| 1999 | $3,095 | $101,900 |
Find assessor info on the county website
Monthly payment
Est. payment
Payment breakdown
Explore the cost of this home by adjusting the details. Changes won't be saved.Climate risks
Neighborhood: Lindsay Park
Nearby schools
Schools provided by the listing agent
- District: Milwaukee
Source: WIREX MLS. This data may not be complete. We recommend contacting the local school district to confirm school assignments for this home.
Similar homes
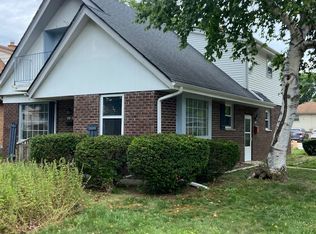
- $319,9004 bd3 ba1.8k sqft8533 W Grantosa DRIVE, Milwaukee, WI 53225Active
 MLS ID #1974054, Tong Vang. WIREX MLS
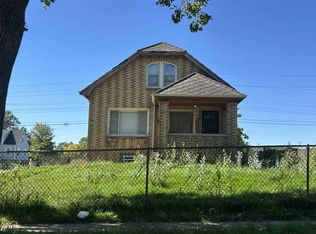
 - $--4 bd1 ba1.3k sqft5905 N 84th St, Milwaukee, WI 53225Auction
 Auction.com 2
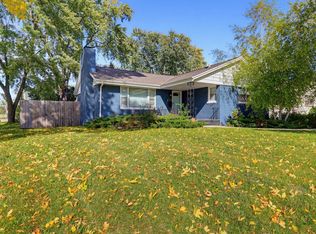
 - $319,9003 bd2 ba1.9k sqft10628 W Sheridan AVENUE, Milwaukee, WI 53225Active
 MLS ID #1984542, Peter Stefaniak. WIREX MLS
 - $299,9994 bd2 ba2k sqft4752 N 89th STREET, Milwaukee, WI 53225Active
 MLS ID #1979884, Kinyata Hendriex. WIREX MLS
