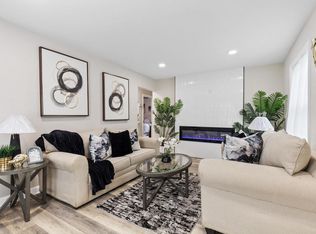
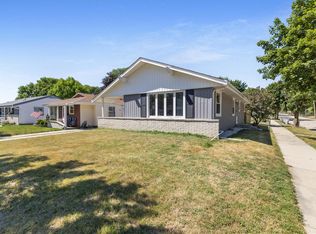
Move-in ready 4-bedroom home on Milwaukee's northwest side, with the expensive work already done. Brand-new roof (installed just 2 months ago), new fascia, new fence, and a freshly painted back porch -- you're buying updates, not a punch list. Inside, 1,828 square feet offers 4 bedrooms and 2.5 baths with the solid construction and character you expect from a 1956 build. The partially finished basement adds flexible bonus space for a rec room, home office, or gym, and the attached 2-car garage means no scraping windshields in January. Fully fenced yard and refreshed porch make the outdoor space usable from day one. Convenient to Hwy 45, Havenwoods State Forest, and the Grantosa corridor. Sellers stayed ahead of the big-ticket items -- schedule your showing before it's gone.
Active
$319,900
8533 W Grantosa DRIVE, Milwaukee, WI 53225
4beds
1,828sqft
Single Family Residence
Built in 1966
6,098 Square Feet Lot
$313,900 Zestimate®
$175/sqft
$-- HOA
What's special
New fenceSolid construction and characterFully fenced yardFreshly painted back porchNew fascia
- 82 days
- 289
- 31
Zillow last checked:
Listing updated:
Listed by:
Tong Vang 414-530-1539,
Homestead Realty, Inc
Source: WIREX MLS,MLS#: 1974054 Originating MLS: Metro MLS
Originating MLS: Metro MLSFacts & features
Interior
Bedrooms & bathrooms
- Bedrooms: 4
- Bathrooms: 3
- Full bathrooms: 2
- 1/2 bathrooms: 1
Primary bedroom
- Level: Upper
- Area: 165
- Dimensions: 15 x 11
Bedroom 2
- Level: Upper
- Area: 120
- Dimensions: 12 x 10
Bedroom 3
- Level: Upper
- Area: 110
- Dimensions: 11 x 10
Bedroom 4
- Level: Upper
- Area: 99
- Dimensions: 11 x 9
Bathroom
- Features: Whirlpool, Master Bedroom Bath: Tub/No Shower, Master Bedroom Bath: Walk-In Shower, Shower Over Tub
Dining room
- Level: Main
- Area: 110
- Dimensions: 11 x 10
Kitchen
- Level: Main
- Area: 120
- Dimensions: 15 x 8
Living room
- Level: Main
- Area: 231
- Dimensions: 21 x 11
Heating
- Natural Gas, Forced Air, Wall Furnace
Cooling
- Central Air
Appliances
- Included: Oven, Range, Refrigerator
Features
- Basement: Partially Finished
Interior area
- Total structure area: 1,828
- Total interior livable area: 1,828 sqft
Property
Parking
- Total spaces: 2
- Parking features: Garage Door Opener, Attached, 2 Car
- Attached garage spaces: 2
Features
- Levels: Two
- Stories: 2
- Patio & porch: Deck
- Has spa: Yes
- Spa features: Private, Bath
- Fencing: Fenced Yard
Lot
- Size: 6,098 Square Feet
- Features: Sidewalks
Details
- Parcel number: 2230128000
- Zoning: RES
Construction
Type & style
- Home type: SingleFamily
- Architectural style: Colonial
- Property subtype: Single Family Residence
Materials
- Aluminum Siding, Aluminum/Steel, Brick, Brick/Stone
Condition
- 21+ Years
- New construction: No
- Year built: 1966
Utilities & green energy
- Sewer: Public Sewer
- Water: Public
Community & HOA
Location
- Region: Milwaukee
- Municipality: Milwaukee
Financial & listing details
- Price per square foot: $175/sqft
- Tax assessed value: $207,100
- Annual tax amount: $4,221
- Date on market: 7/31/2026
- Inclusions: Stove (1), Refrigerator (1), Hot Tub (1).
- Exclusions: Seller's Personal Property
Estimated market value
$313,900
$298,000 - $330,000
$2,283/mo
Price history
| Date | Event | Price |
|---|---|---|
| 8/27/2026 | Listed for sale | $319,900$175/sqft |
Source:  WIREX MLS #1974054 Report a problem WIREX MLS #1974054 Report a problem | ||
| 8/19/2026 | Contingent | $319,900$175/sqft |
Source: WIREX MLS #1974054 Report a problem | ||
| 7/31/2026 | Listed for sale | $319,900$175/sqft |
Source: WIREX MLS #1974054 Report a problem | ||
| 7/17/2026 | Listing removed | $319,900$175/sqft |
Source: WIREX MLS #1971421 Report a problem | ||
| 7/16/2026 | Listed for sale | $319,900-2.8%$175/sqft |
Source: WIREX MLS #1971421 Report a problem | ||
| 9/7/2025 | Listing removed | $329,000$180/sqft |
Source: WIREX MLS #1917578 Report a problem | ||
| 5/31/2025 | Listed for sale | $329,000$180/sqft |
Source: WIREX MLS #1917578 Report a problem | ||
| 5/23/2025 | Pending sale | $329,000$180/sqft |
Source: WIREX MLS #1917578 Report a problem | ||
| 5/12/2025 | Listed for sale | $329,000+112.3%$180/sqft |
Source: WIREX MLS #1917578 Report a problem | ||
| 4/21/2022 | Sold | $155,000+158.3%$85/sqft |
Source: WIREX MLS #1788659 Report a problem | ||
| 7/29/2010 | Sold | $60,000-42.9%$33/sqft |
Source: Public Record Report a problem | ||
| 12/31/2009 | Sold | $105,000-37.8%$57/sqft |
Source: Public Record Report a problem | ||
| 4/7/2005 | Sold | $168,900+47.5%$92/sqft |
Source: Public Record Report a problem | ||
| 5/3/2000 | Sold | $114,500+3.2%$63/sqft |
Source: Public Record Report a problem | ||
| 6/30/1998 | Sold | $111,000$61/sqft |
Source: Public Record Report a problem | ||
Public tax history
| Year | Property taxes | Tax assessment |
|---|---|---|
| 2025 | $4,308 +13.8% | $207,100 +25.4% |
| 2024 | $3,786 +9.7% | $165,100 +13.1% |
| 2023 | $3,450 -0.8% | $146,000 |
| 2022 | $3,476 -7.5% | $146,000 +8.1% |
| 2021 | $3,757 | $135,000 |
| 2020 | $3,757 | $135,000 |
| 2019 | $3,757 -10.1% | $135,000 -10.1% |
| 2018 | $4,180 +9.8% | $150,100 +5.3% |
| 2017 | $3,806 -0.3% | $142,600 +7.5% |
| 2016 | $3,819 +2.3% | $132,700 +4.7% |
| 2015 | $3,733 | $126,800 |
| 2014 | $3,733 | $126,800 +4% |
| 2012 | -- | $121,900 -22.9% |
| 2011 | -- | $158,100 |
| 2010 | $4,127 -34.8% | $158,100 -5% |
| 2009 | $6,328 | $166,400 -6.6% |
| 2008 | -- | $178,200 |
| 2007 | -- | $178,200 |
| 2006 | -- | $178,200 |
| 2005 | -- | $178,200 +4.9% |
| 2004 | -- | $169,900 +18.4% |
| 2003 | -- | $143,500 +8.2% |
| 2002 | -- | $132,600 +25.2% |
| 2001 | $3,130 +5.5% | $105,900 |
| 2000 | $2,966 -0.7% | $105,900 +6.4% |
| 1999 | $2,987 | $99,500 |
Find assessor info on the county website
Monthly payment
Est. payment
Payment breakdown
Explore the cost of this home by adjusting the details. Changes won't be saved.Climate risks
Neighborhood: Lindsay Park
Nearby schools
Schools provided by the listing agent
- District: Milwaukee
Source: WIREX MLS. This data may not be complete. We recommend contacting the local school district to confirm school assignments for this home.

Similar homes
- $299,9994 bd2 ba2k sqft4752 N 89th STREET, Milwaukee, WI 53225Active
 MLS ID #1979884, Kinyata Hendriex. WIREX MLS
 - $284,0004 bd2 ba1.3k sqft4873 N 88th STREET, Milwaukee, WI 53225Active
 MLS ID #1981716, Mario Hardwick. WIREX MLS
 - $350,0003 bd2 ba1.5k sqft9014 W Dallas STREET, Milwaukee, WI 53224Active
 MLS ID #1977226, Heather Gierl. WIREX MLS
 - $324,9993 bd2 ba1.2k sqft9600 W Morgan AVENUE, Milwaukee, WI 53228Active
 MLS ID #1985166, Alexandra Cartagena. WIREX MLS
