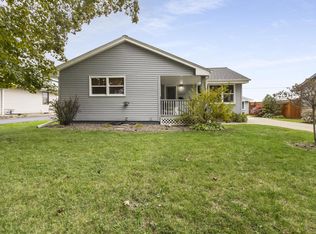
New furnace and water heater, plus an extra-deep 4-car garage with a newer overhead door! The spacious living room offers a large picture window for abundant natural light, while the bright dining room flows into a kitchen with warm oak cabinetry. Full bath with shower-over-tub and vanity, along with a convenient main-level half bath. The basement features a newly rebuilt foundation wall and drain tile. Outside, a large yard and rear concrete patio provide plenty of space for relaxing and entertaining. Convenient location near shopping, restaurants and freeway access.
Active
$219,800
5412 N 103rd STREET, Milwaukee, WI 53225
3beds
1,067sqft
Single Family Residence
Built in 1955
7,405 Square Feet Lot
$220,400 Zestimate®
$206/sqft
$-- HOA
What's special
Newer overhead doorLarge yardMain-level half bathBright dining room
- 45 days
- 818
- 41
Likely to sell faster than
Zillow last checked:
Listing updated:
Listed by:
The Roth Team* PropertyInfo@shorewest.com,
Shorewest Realtors, Inc.
Source: WIREX MLS,MLS#: 1976522 Originating MLS: Metro MLS
Originating MLS: Metro MLSFacts & features
Interior
Bedrooms & bathrooms
- Bedrooms: 3
- Bathrooms: 2
- Full bathrooms: 1
- 1/2 bathrooms: 1
- Main level bedrooms: 3
Primary bedroom
- Level: Main
- Area: 132
- Dimensions: 12 x 11
Bedroom 2
- Level: Main
- Area: 110
- Dimensions: 11 x 10
Bedroom 3
- Level: Main
- Area: 110
- Dimensions: 11 x 10
Bathroom
- Features: Tub Only, Ceramic Tile, Shower Over Tub
Dining room
- Level: Main
- Area: 120
- Dimensions: 12 x 10
Kitchen
- Level: Main
- Area: 130
- Dimensions: 13 x 10
Living room
- Level: Main
- Area: 238
- Dimensions: 17 x 14
Heating
- Natural Gas, Forced Air
Features
- High Speed Internet
- Flooring: Wood
- Basement: Block,Full,Sump Pump
Interior area
- Total structure area: 1,067
- Total interior livable area: 1,067 sqft
Property
Parking
- Total spaces: 4
- Parking features: Garage Door Opener, Detached, 4 Car
- Garage spaces: 4
Features
- Levels: One
- Stories: 1
- Patio & porch: Patio
Lot
- Size: 7,405 Square Feet
- Features: Sidewalks
Details
- Parcel number: 1840286000
- Zoning: RS4
Construction
Type & style
- Home type: SingleFamily
- Architectural style: Ranch
- Property subtype: Single Family Residence
Materials
- Wood Siding
Condition
- 21+ Years
- New construction: No
- Year built: 1955
Utilities & green energy
- Sewer: Public Sewer
- Water: Public
- Utilities for property: Cable Available
Community & HOA
Community
- Subdivision: Robert-william Park
Location
- Region: Milwaukee
- Municipality: Milwaukee
Financial & listing details
- Price per square foot: $206/sqft
- Tax assessed value: $190,500
- Annual tax amount: $3,876
- Date on market: 8/17/2026
- Inclusions: None
Estimated market value
$220,400
$209,000 - $231,000
$1,803/mo
Price history
| Date | Event | Price |
|---|---|---|
| 8/17/2026 | Price change | $219,800-0.1%$206/sqft |
Source:  WIREX MLS #1976522 Report a problem WIREX MLS #1976522 Report a problem | ||
| 12/13/2025 | Listing removed | $1,900$2/sqft |
Source: Zillow Rentals Report a problem | ||
| 12/3/2025 | Price change | $1,900-5%$2/sqft |
Source: Zillow Rentals Report a problem | ||
| 11/24/2025 | Listed for rent | $2,000+25%$2/sqft |
Source: Zillow Rentals Report a problem | ||
| 11/17/2025 | Price change | $219,999-2.2%$206/sqft |
Source: WIREX MLS #1941789 Report a problem | ||
| 11/4/2025 | Listed for sale | $225,000+60.7%$211/sqft |
Source: WIREX MLS #1941789 Report a problem | ||
| 10/14/2024 | Listing removed | $1,600$1/sqft |
Source: Zillow Rentals Report a problem | ||
| 1/10/2024 | Listing removed | -- |
Source: Zillow Rentals Report a problem | ||
| 1/6/2024 | Listed for rent | $1,600$1/sqft |
Source: Zillow Rentals Report a problem | ||
| 12/28/2023 | Sold | $140,000+0.1%$131/sqft |
Source: WIREX MLS #1856939 Report a problem | ||
| 12/11/2023 | Pending sale | $139,900$131/sqft |
Source: WIREX MLS #1856939 Report a problem | ||
| 12/8/2023 | Listing removed | -- |
Source: WIREX MLS #1856939 Report a problem | ||
| 11/29/2023 | Contingent | $139,900$131/sqft |
Source: WIREX MLS #1856939 Report a problem | ||
| 11/8/2023 | Listed for sale | $139,900+5.3%$131/sqft |
Source: WIREX MLS #1856939 Report a problem | ||
| 5/27/2023 | Listing removed | -- |
Source: WIREX MLS #1835308 Report a problem | ||
| 5/23/2023 | Contingent | $132,900$125/sqft |
Source: WIREX MLS #1835308 Report a problem | ||
| 5/23/2023 | Listed for sale | $132,900-15.5%$125/sqft |
Source: WIREX MLS #1835308 Report a problem | ||
| 10/10/2022 | Sold | $157,300+10.8%$147/sqft |
Source: Public Record Report a problem | ||
| 10/18/2007 | Sold | $142,000+37.9%$133/sqft |
Source: Public Record Report a problem | ||
| 4/25/2000 | Sold | $103,000$97/sqft |
Source: Public Record Report a problem | ||
Public tax history
| Year | Property taxes | Tax assessment |
|---|---|---|
| 2025 | $3,962 +8.5% | $190,500 +19.7% |
| 2024 | $3,650 +9.6% | $159,200 +12.9% |
| 2023 | $3,332 -0.8% | $141,000 |
| 2022 | $3,357 +3.7% | $141,000 +21.2% |
| 2021 | $3,237 | $116,300 |
| 2020 | $3,237 | $116,300 |
| 2019 | $3,237 +2.8% | $116,300 +2.8% |
| 2018 | $3,150 -12.2% | $113,100 +11.5% |
| 2017 | $3,587 +2.5% | $101,400 +5.1% |
| 2016 | $3,500 -0.6% | $96,500 +2.9% |
| 2015 | $3,523 | $93,800 |
| 2014 | $3,523 | $93,800 -5% |
| 2012 | -- | $98,700 -21.9% |
| 2011 | -- | $126,300 |
| 2010 | $3,952 -7% | $126,300 -5% |
| 2009 | $4,247 | $132,900 |
| 2008 | -- | $132,900 +4% |
| 2007 | -- | $127,800 |
| 2006 | -- | $127,800 |
| 2005 | -- | $127,800 +8% |
| 2004 | -- | $118,300 +12.6% |
| 2003 | -- | $105,100 +5.9% |
| 2002 | -- | $99,200 +17.7% |
| 2001 | $2,418 +5.4% | $84,300 |
| 2000 | $2,293 +2.4% | $84,300 +10.3% |
| 1999 | $2,239 | $76,400 |
Find assessor info on the county website
Monthly payment
Est. payment
Payment breakdown
Explore the cost of this home by adjusting the details. Changes won't be saved.Climate risks
Neighborhood: Timmerman Airport
Nearby schools
Schools provided by the listing agent
- District: Milwaukee
Source: WIREX MLS. This data may not be complete. We recommend contacting the local school district to confirm school assignments for this home.

Similar homes
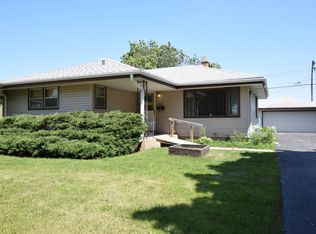
- $225,0003 bd1 ba1.1k sqft4126 N 80th STREET, Milwaukee, WI 53222Active
 MLS ID #1982645, Brianna Widmar. WIREX MLS
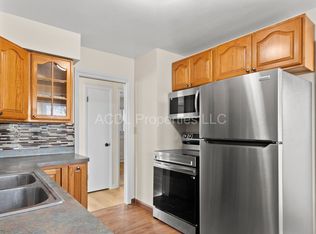
 - $269,9003 bd3 ba1.2k sqft10529 W Villard AVENUE, Milwaukee, WI 53225Active
 MLS ID #1978037, Timothy Timmerman. WIREX MLS
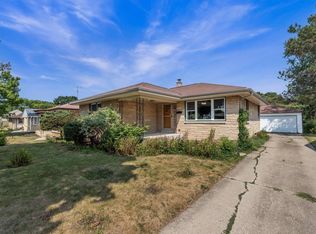
 - $229,9004 bd2 ba1.3k sqft5410 N 54th STREET, Milwaukee, WI 53218Active
 MLS ID #1982878, Ibriea Stewart. WIREX MLS
 - $224,9003 bd2 ba978 sqft8125 W Clovernook STREET, Milwaukee, WI 53223Active
 MLS ID #1978943, Omar Ortiz. WIREX MLS
