Welcome to this beautifully updated four-bedroom, two-full-bath home, where modern elegance meets comfortable living. The stunning new kitchen features soft-close cabinetry, stylish glass-front doors, luxurious quartz countertops, and brand-new stainless-steel appliances. The finished lower level offers a spacious entertainment area, perfect for gatherings, movie nights, or relaxing with family and friends. Outside, enjoy a large, fully fenced backyard ideal for entertaining, pets, and outdoor enjoyment. A two-car garage adds convenience and storage. This exceptional home combines thoughtful updates, stylish finishes, and generous living space in a truly inviting setting.
Active
$299,999
4752 N 89th STREET, Milwaukee, WI 53225
4beds
2,094sqft
Single Family Residence
Built in 1940
5,662 Square Feet Lot
$299,300 Zestimate®
$143/sqft
$-- HOA
What's special
Two-car garageStylish finishesFinished lower levelGenerous living spaceSpacious entertainment areaLuxurious quartz countertopsThoughtful updates
- 28 days
- 873
- 111
Zillow last checked:
Listing updated:
Listed by:
Kinyata Hendriex contact@reignrealtyinc.com,
Reign Realty
Source: WIREX MLS,MLS#: 1979884 Originating MLS: Metro MLS
Originating MLS: Metro MLSFacts & features
Interior
Bedrooms & bathrooms
- Bedrooms: 4
- Bathrooms: 2
- Full bathrooms: 2
- Main level bedrooms: 2
Primary bedroom
- Level: Main
- Area: 0
- Dimensions: 0 x 0
Bedroom 2
- Level: Main
- Area: 0
- Dimensions: 0 x 0
Bedroom 3
- Level: Upper
- Area: 0
- Dimensions: 0 x 0
Bedroom 4
- Level: Upper
- Area: 0
- Dimensions: 0 x 0
Bathroom
- Features: Shower on Lower, Tub Only, Ceramic Tile, Shower Over Tub, Shower Stall
Kitchen
- Level: Main
- Area: 0
- Dimensions: 0 x 0
Living room
- Level: Main
- Area: 0
- Dimensions: 0 x 0
Heating
- Natural Gas, Radiant/Hot Water
Appliances
- Included: Dishwasher, Microwave, Range, Refrigerator
Features
- Basement: Finished,Full,Sump Pump
Interior area
- Total structure area: 2,094
- Total interior livable area: 2,094 sqft
- Finished area above ground: 1,114
- Finished area below ground: 980
Property
Parking
- Total spaces: 2
- Parking features: Garage Door Opener, Detached, 2 Car
- Garage spaces: 2
Features
- Levels: One and One Half
- Stories: 1
- Fencing: Fenced Yard
Lot
- Size: 5,662 Square Feet
- Features: Sidewalks
Details
- Parcel number: 2230276000
- Zoning: Residential
Construction
Type & style
- Home type: SingleFamily
- Architectural style: Cape Cod
- Property subtype: Single Family Residence
Materials
- Aluminum Siding, Aluminum/Steel, Brick, Brick/Stone
Condition
- 21+ Years
- New construction: No
- Year built: 1940
Utilities & green energy
- Sewer: Public Sewer
- Water: Public
- Utilities for property: Cable Available
Community & HOA
Location
- Region: Milwaukee
- Municipality: Milwaukee
Financial & listing details
- Price per square foot: $143/sqft
- Tax assessed value: $164,500
- Annual tax amount: $3,422
- Date on market: 9/10/2026
- Inclusions: Refrigerator, Range, Dishwasher, And Microwave
- Exclusions: Seller's Personal Property And Staging Furniture
Estimated market value
$299,300
$284,000 - $314,000
$2,170/mo
Price history
| Date | Event | Price |
|---|---|---|
| 9/10/2026 | Listed for sale | $299,999+90.5%$143/sqft |
Source:  WIREX MLS #1979884 Report a problem WIREX MLS #1979884 Report a problem | ||
| 6/5/2026 | Sold | $157,500-1.5%$75/sqft |
Source: WIREX MLS #1962395 Report a problem | ||
| 5/16/2026 | Contingent | $159,900$76/sqft |
Source: WIREX MLS #1962395 Report a problem | ||
| 5/14/2026 | Listed for sale | $159,900+48.1%$76/sqft |
Source: WIREX MLS #1962395 Report a problem | ||
| 10/16/2025 | Sold | $108,000+9.1%$52/sqft |
Source: Public Record Report a problem | ||
| 10/21/2011 | Listing removed | $99,000$47/sqft |
Source: Coldwell Banker Residential Brokerage - Metro West #1196831 Report a problem | ||
| 10/1/2011 | Price change | $99,000-5.2%$47/sqft |
Source: Coldwell Banker Residential Brokerage - Metro West #1196831 Report a problem | ||
| 8/6/2011 | Price change | $104,400-5.1%$50/sqft |
Source: Coldwell Banker Residential Brokerage - Metro West #1196831 Report a problem | ||
| 6/22/2011 | Price change | $110,000-5.8%$53/sqft |
Source: Coldwell Banker Residential Brokerage - Metro West #1196831 Report a problem | ||
| 6/4/2011 | Price change | $116,800-1.8%$56/sqft |
Source: Coldwell Banker Residential Brokerage - Metro West #1196831 Report a problem | ||
| 4/21/2011 | Listed for sale | $119,000+25.4%$57/sqft |
Source: Coldwell Banker Residential Brokerage - Metro West #1196831 Report a problem | ||
| 4/9/2010 | Sold | $94,900+216.3%$45/sqft |
Source: Public Record Report a problem | ||
| 4/15/2009 | Sold | $30,000-52.8%$14/sqft |
Source: Public Record Report a problem | ||
| 12/24/2008 | Price change | $63,500-2.3%$30/sqft |
Source: NRT Chicago #1049056 Report a problem | ||
| 11/16/2008 | Listed for sale | $65,000-54.5%$31/sqft |
Source: NRT Chicago #1049056 Report a problem | ||
| 5/5/2006 | Sold | $143,000+73.3%$68/sqft |
Source: Public Record Report a problem | ||
| 6/12/2002 | Sold | $82,500+5.8%$39/sqft |
Source: Public Record Report a problem | ||
| 6/13/2001 | Sold | $78,000$37/sqft |
Source: Public Record Report a problem | ||
Public tax history
| Year | Property taxes | Tax assessment |
|---|---|---|
| 2025 | $3,422 +11.9% | $164,500 +23.3% |
| 2024 | $3,059 +16.8% | $133,400 +20.4% |
| 2023 | $2,618 -0.8% | $110,800 |
| 2022 | $2,638 +1.4% | $110,800 +18.5% |
| 2021 | $2,602 | $93,500 |
| 2020 | $2,602 | $93,500 |
| 2019 | $2,602 -6.1% | $93,500 -6% |
| 2018 | $2,771 +8.1% | $99,500 +2.8% |
| 2017 | $2,564 -0.2% | $96,800 +7% |
| 2016 | $2,569 +1.9% | $90,500 +4.7% |
| 2015 | $2,522 | $86,400 |
| 2014 | $2,522 | $86,400 +4% |
| 2012 | -- | $83,100 -25% |
| 2011 | -- | $110,800 |
| 2010 | $2,870 -3% | $110,800 -5.1% |
| 2009 | $2,959 | $116,700 -6.6% |
| 2008 | -- | $124,900 -6.3% |
| 2007 | -- | $133,300 |
| 2006 | -- | $133,300 |
| 2005 | -- | $133,300 +8.6% |
| 2004 | -- | $122,700 +22% |
| 2003 | -- | $100,600 +8.1% |
| 2002 | -- | $93,100 +18% |
| 2001 | $2,258 -9.3% | $78,900 |
| 2000 | $2,490 +5.1% | $78,900 +6.5% |
| 1999 | $2,369 | $74,100 |
Find assessor info on the county website
Monthly payment
Est. payment
Payment breakdown
Explore the cost of this home by adjusting the details. Changes won't be saved.Climate risks
Neighborhood: Lindsay Park
Nearby schools
Schools provided by the listing agent
- District: Milwaukee
Source: WIREX MLS. This data may not be complete. We recommend contacting the local school district to confirm school assignments for this home.
Similar homes
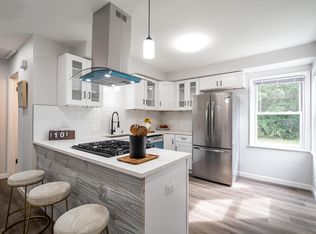
- $294,0004 bd2 ba1.3k sqft4873 N 88th STREET, Milwaukee, WI 53225Active
 MLS ID #1981716, Mario Hardwick. WIREX MLS
 - $289,9003 bd2 ba1.4k sqft4860 N 89th STREET, Milwaukee, WI 53225Active
 MLS ID #1978910, Nicholas Fetting. WIREX MLS
 - $319,9004 bd3 ba1.8k sqft8533 W Grantosa DRIVE, Milwaukee, WI 53225Active
 MLS ID #1974054, Tong Vang. WIREX MLS
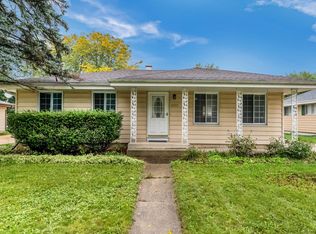
 - $299,9994 bd2 ba1.8k sqft8254 N 106th STREET, Milwaukee, WI 53224Active
 MLS ID #1983211, Lor Vang. WIREX MLS
