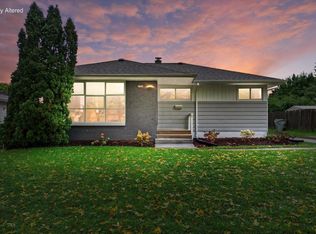
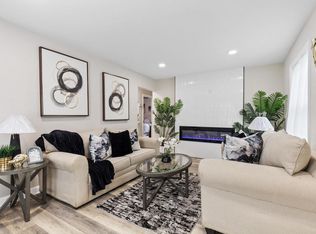
This fully remodeled 4BR/1.5BA ranch in Granville Station neighborhood is move-in ready from top to bottom. Beautifully refinished hardwood floors run through the main level, where all 4 bedrooms are together. The newly remodeled kitchen is the centerpiece with white shaker cabinets, gold hardware, a quartz island, subway tile backsplash, and stainless appliances including a gas range. Both bathrooms have been updated with ceramic tiles, modern finishes and matching gold fixtures. The finished lower level adds bonus space for movie nights, a home gym, or office. Outside, a long driveway leads to a massive 3.5 car garage and the big backyard is ready for summer cookouts. All that's left to do is move in. Ready to see it in person? Schedule a showing today!
Active
$299,999
8254 N 106th STREET, Milwaukee, WI 53224
4beds
1,865sqft
Single Family Residence
Built in 1972
7,405 Square Feet Lot
$299,900 Zestimate®
$161/sqft
$-- HOA
What's special
Modern finishesLong drivewayGold hardwareMatching gold fixturesBeautifully refinished hardwood floorsSubway tile backsplashWhite shaker cabinets
- 7 days
- 420
- 34
Likely to sell faster than
Zillow last checked:
Listing updated:
Listed by:
Lor Vang 414-459-1655,
EXP Realty, LLC MKE
Source: WIREX MLS,MLS#: 1983211 Originating MLS: Metro MLS
Originating MLS: Metro MLSFacts & features
Interior
Bedrooms & bathrooms
- Bedrooms: 4
- Bathrooms: 2
- Full bathrooms: 1
- 1/2 bathrooms: 1
- Main level bedrooms: 4
Primary bedroom
- Level: Main
- Area: 110
- Dimensions: 10 x 11
Bedroom 2
- Level: Main
- Area: 90
- Dimensions: 10 x 9
Bedroom 3
- Level: Main
- Area: 63
- Dimensions: 7 x 9
Bedroom 4
- Level: Main
- Area: 77
- Dimensions: 7 x 11
Bathroom
- Features: Tub Only, Shower Over Tub
Kitchen
- Level: Main
- Area: 182
- Dimensions: 13 x 14
Living room
- Level: Main
- Area: 209
- Dimensions: 19 x 11
Heating
- Natural Gas, Forced Air
Cooling
- Central Air
Appliances
- Included: Dishwasher, Microwave, Oven
Features
- High Speed Internet, Kitchen Island
- Flooring: Wood
- Basement: Full,Partially Finished
Interior area
- Total structure area: 1,865
- Total interior livable area: 1,865 sqft
- Finished area above ground: 1,120
- Finished area below ground: 745
Property
Parking
- Total spaces: 3.5
- Parking features: Garage Door Opener, Detached, 3 Car, 1 Space
- Garage spaces: 3.5
Features
- Levels: One
- Stories: 1
Lot
- Size: 7,405 Square Feet
- Features: Sidewalks
Details
- Parcel number: 0730358000
- Zoning: Res
Construction
Type & style
- Home type: SingleFamily
- Architectural style: Ranch
- Property subtype: Single Family Residence
Materials
- Aluminum Siding, Aluminum/Steel, Vinyl Siding
Condition
- 21+ Years
- New construction: No
- Year built: 1972
Utilities & green energy
- Sewer: Public Sewer
- Water: Public
- Utilities for property: Cable Available
Community & HOA
Location
- Region: Milwaukee
- Municipality: Milwaukee
Financial & listing details
- Price per square foot: $161/sqft
- Tax assessed value: $208,700
- Annual tax amount: $3,995
- Date on market: 10/3/2026
- Inclusions: Dishwasher, Oven, Microwave, Garage Opener
- Exclusions: Sellers Personal Items
Estimated market value
$299,900
$285,000 - $315,000
$1,728/mo
Price history
| Date | Event | Price |
|---|---|---|
| 10/3/2026 | Listed for sale | $299,999+64.4%$161/sqft |
Source: eXp Realty #1983211 Report a problem | ||
| 2/20/2026 | Sold | $182,500+1.4%$98/sqft |
Source:  WIREX MLS #1948895 Report a problem WIREX MLS #1948895 Report a problem | ||
| 2/4/2026 | Pending sale | $179,900$96/sqft |
Source: WIREX MLS #1948895 Report a problem | ||
| 1/30/2026 | Listed for sale | $179,900$96/sqft |
Source: WIREX MLS #1948895 Report a problem | ||
Public tax history
| Year | Property taxes | Tax assessment |
|---|---|---|
| 2025 | $4,341 +7.7% | $208,700 +18.8% |
| 2024 | $4,029 +23.9% | $175,700 +27.7% |
| 2023 | $3,251 -0.8% | $137,600 |
| 2022 | $3,276 -4.7% | $137,600 +11.4% |
| 2021 | $3,437 | $123,500 |
| 2020 | $3,437 | $123,500 |
| 2019 | $3,437 +8.4% | $123,500 +8.4% |
| 2018 | $3,172 +16.5% | $113,900 +7.8% |
| 2017 | $2,722 +1.5% | $105,700 -1.7% |
| 2016 | $2,682 -6.5% | $107,500 +7.5% |
| 2015 | $2,868 | $100,000 |
| 2014 | $2,868 | $100,000 -8.9% |
| 2012 | -- | $109,800 -9.9% |
| 2011 | -- | $121,900 |
| 2010 | $3,072 +2% | $121,900 |
| 2009 | $3,011 | $121,900 -6.7% |
| 2008 | -- | $130,600 |
| 2007 | -- | $130,600 |
| 2006 | -- | $130,600 |
| 2005 | -- | $130,600 +7.1% |
| 2004 | -- | $121,900 +17.1% |
| 2003 | -- | $104,100 +3.5% |
| 2002 | -- | $100,600 +17.8% |
| 2001 | $2,450 +5.4% | $85,400 |
| 2000 | $2,324 +5.5% | $85,400 +7.8% |
| 1999 | $2,202 | $79,200 |
Find assessor info on the county website
Monthly payment
Est. payment
Payment breakdown
Explore the cost of this home by adjusting the details. Changes won't be saved.Climate risks
Neighborhood: Pheasant Run
Nearby schools
Schools provided by the listing agent
- District: Milwaukee
Source: WIREX MLS. This data may not be complete. We recommend contacting the local school district to confirm school assignments for this home.

Similar homes
- $279,9004 bd2 ba1.6k sqft5306 N 107th STREET, Milwaukee, WI 53225Active
 MLS ID #1983134, Melina Cortes. WIREX MLS
 - $294,0004 bd2 ba1.3k sqft4873 N 88th STREET, Milwaukee, WI 53225Active
 MLS ID #1981716, Mario Hardwick. WIREX MLS
 - $299,9994 bd2 ba2k sqft4752 N 89th STREET, Milwaukee, WI 53225Active
 MLS ID #1979884, Kinyata Hendriex. WIREX MLS
 - $369,9003 bd2 ba1.5k sqft9014 W Dallas STREET, Milwaukee, WI 53224Active
 MLS ID #1977226, Heather Gierl. WIREX MLS
