LOOKING FOR A HOME YOU CAN SIMPLY MOVE INTO AND ENJOY? This beautifully updated Milwaukee ranch checks all the boxes! Featuring 4 bedrooms, 2 full baths, hardwood floors throughout, a beautifully updated kitchen with ceramic floors, new cabinets and butcher block counters. Also, modern bathrooms with sleek brick backsplash and ceramic tile. The spacious living room offers abundant natural light and a stylish accent wall. The lower level provides a recreation room for an office, hobbies, or additional living space. Home offers updated rear deck, fenced backyard, a detached garage, and long driveway with parking for multiple vehicles. Pack your bags--nothing to do but move in!
Active
$279,900
5306 N 107th STREET, Milwaukee, WI 53225
4beds
1,668sqft
Single Family Residence
Built in 1956
6,969 Square Feet Lot
$277,800 Zestimate®
$168/sqft
$-- HOA
What's special
Modern bathroomsStylish accent wallSleek brick backsplashDetached garageRecreation roomFenced backyardButcher block counters
- 19 hours
- 178
- 28
Zillow last checked:
Listing updated:
Listed by:
Melina Cortes 414-699-0910,
Premier Point Realty LLC
Source: WIREX MLS,MLS#: 1983134 Originating MLS: Metro MLS
Originating MLS: Metro MLSFacts & features
Interior
Bedrooms & bathrooms
- Bedrooms: 4
- Bathrooms: 2
- Full bathrooms: 2
- Main level bedrooms: 3
Primary bedroom
- Level: Main
- Area: 130
- Dimensions: 10 x 13
Bedroom 2
- Level: Main
- Area: 132
- Dimensions: 11 x 12
Bedroom 3
- Level: Main
- Area: 100
- Dimensions: 10 x 10
Bedroom 4
- Level: Lower
Bathroom
- Features: Shower on Lower, Tub Only, Ceramic Tile, Shower Over Tub, Shower Stall
Dining room
- Level: Main
- Area: 132
- Dimensions: 11 x 12
Kitchen
- Level: Main
- Area: 132
- Dimensions: 11 x 12
Living room
- Level: Main
- Area: 216
- Dimensions: 12 x 18
Heating
- Natural Gas, Forced Air
Cooling
- Central Air
Appliances
- Included: Oven, Refrigerator
Features
- Flooring: Wood
- Basement: Full,Partially Finished,Sump Pump
Interior area
- Total structure area: 1,668
- Total interior livable area: 1,668 sqft
- Finished area above ground: 1,068
- Finished area below ground: 600
Property
Parking
- Total spaces: 1
- Parking features: Garage Door Opener, Detached, 1 Car, 1 Space
- Garage spaces: 1
Features
- Levels: One
- Stories: 1
- Fencing: Fenced Yard
Lot
- Size: 6,969 Square Feet
- Features: Sidewalks
Details
- Parcel number: 10840236000
- Zoning: RS4
Construction
Type & style
- Home type: SingleFamily
- Architectural style: Ranch
- Property subtype: Single Family Residence
Materials
- Vinyl Siding
Condition
- 21+ Years
- New construction: No
- Year built: 1956
Utilities & green energy
- Sewer: Public Sewer
- Water: Municipal Shared Well, Shared Well
Community & HOA
Location
- Region: Milwaukee
- Municipality: Milwaukee
Financial & listing details
- Price per square foot: $168/sqft
- Tax assessed value: $193,600
- Annual tax amount: $3,941
- Date on market: 10/2/2026
- Inclusions: Stove, Refrigerator At No Additional Value
- Exclusions: Sellers Personal Property And Staging .
Estimated market value
$277,800
$264,000 - $292,000
$1,466/mo
Price history
| Date | Event | Price |
|---|---|---|
| 10/2/2026 | Listed for sale | $279,900+91.7%$168/sqft |
Source:  WIREX MLS #1983134 Report a problem WIREX MLS #1983134 Report a problem | ||
| 7/31/2026 | Sold | $146,000$88/sqft |
Source: Public Record Report a problem | ||
Public tax history
| Year | Property taxes | Tax assessment |
|---|---|---|
| 2025 | $4,027 +8.8% | $193,600 +20% |
| 2024 | $3,701 +8.5% | $161,400 +11.9% |
| 2023 | $3,410 -0.8% | $144,300 |
| 2022 | $3,436 +5.2% | $144,300 +23% |
| 2021 | $3,264 | $117,300 |
| 2020 | $3,264 | $117,300 |
| 2019 | $3,264 +6% | $117,300 +6.1% |
| 2018 | $3,080 +13.4% | $110,600 +7% |
| 2017 | $2,717 -1.2% | $103,400 +5.4% |
| 2016 | $2,749 +0.3% | $98,100 +2.9% |
| 2015 | $2,740 | $95,300 |
| 2014 | $2,740 | $95,300 -5% |
| 2012 | -- | $100,300 -21.9% |
| 2011 | -- | $128,400 |
| 2010 | $3,571 -4.3% | $128,400 -5% |
| 2009 | $3,730 | $135,100 |
| 2008 | -- | $135,100 +4% |
| 2007 | -- | $129,900 |
| 2006 | -- | $129,900 |
| 2005 | -- | $129,900 +8.1% |
| 2004 | -- | $120,200 +12.5% |
| 2003 | -- | $106,800 +5.8% |
| 2002 | -- | $100,900 +11.2% |
| 2001 | $2,681 -4% | $90,700 -9% |
| 2000 | $2,792 -4.5% | $99,700 +10.2% |
| 1999 | $2,925 | $90,500 |
Find assessor info on the county website
Monthly payment
Est. payment
Payment breakdown
Explore the cost of this home by adjusting the details. Changes won't be saved.Climate risks
Neighborhood: Timmerman West
Nearby schools
Schools provided by the listing agent
- District: Milwaukee
Source: WIREX MLS. This data may not be complete. We recommend contacting the local school district to confirm school assignments for this home.
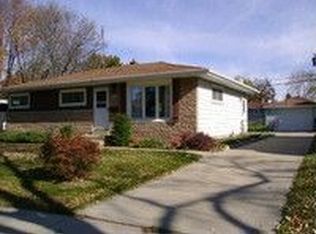

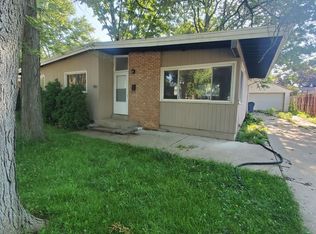
Similar homes
- $269,9003 bd3 ba1.2k sqft10529 W Villard AVENUE, Milwaukee, WI 53225Active
 MLS ID #1978037, Timothy Timmerman. WIREX MLS
 - $294,0004 bd2 ba1.3k sqft4873 N 88th STREET, Milwaukee, WI 53225Active
 MLS ID #1981716, Mario Hardwick. WIREX MLS
 - $332,0003 bd1 ba1.1k sqft4574 N 107th STREET, Wauwatosa, WI 53225Active
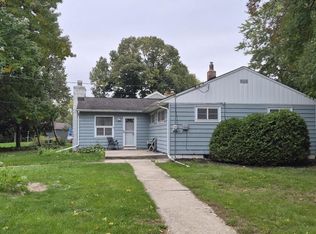 MLS ID #1982827, Scott Olejniczak. WIREX MLS
 - $314,9004 bd2 ba2k sqft3436 N 96th STREET, Milwaukee, WI 53222Active
 MLS ID #1982741, Mind Right R Group*. WIREX MLS
