Gorgeous Well-Maintained & Appointed move-in ready 3-bedroom 2.5 bath Cape Cod! Completely renovated bathrooms & kitchen, updated flooring, millwork & doors, w/refreshed painted rooms. Large upper deck to enjoy a morning coffee or afternoon sun. Basement is a blank canvas awaiting your ideas. Large front & fenced back, yard. allowing for plenty of green space for family entertaining, children & pets. Long driveway offers ample parking. Truly one of a kind unique home that offers so much, so don't wait because this one will not last!! *Note. NO YARD SIGN.
Active
$269,900
10529 W Villard AVENUE, Milwaukee, WI 53225
3beds
1,294sqft
Single Family Residence
Built in 1940
0.29 Acres Lot
$266,000 Zestimate®
$209/sqft
$-- HOA
What's special
- 16 hours
- 141
- 14
Zillow last checked:
Listing updated:
Listed by:
Timothy Timmerman 262-617-8045,
T3 Realty, LLC
Source: WIREX MLS,MLS#: 1978037 Originating MLS: Metro MLS
Originating MLS: Metro MLSFacts & features
Interior
Bedrooms & bathrooms
- Bedrooms: 3
- Bathrooms: 3
- Full bathrooms: 2
- 1/2 bathrooms: 1
- Main level bedrooms: 1
Primary bedroom
- Level: Main
- Area: 100
- Dimensions: 10 x 10
Bedroom 2
- Level: Upper
- Area: 90
- Dimensions: 10 x 9
Bedroom 3
- Level: Upper
- Area: 90
- Dimensions: 10 x 9
Bathroom
- Features: Tub Only, Ceramic Tile, Master Bedroom Bath: Walk-In Shower, Shower Over Tub, Shower Stall
Family room
- Level: Main
- Area: 378
- Dimensions: 21 x 18
Kitchen
- Level: Main
- Area: 98
- Dimensions: 14 x 7
Living room
- Level: Main
- Area: 120
- Dimensions: 12 x 10
Heating
- Natural Gas, Forced Air
Cooling
- Central Air
Appliances
- Included: Range, Refrigerator
Features
- High Speed Internet, Cathedral/vaulted ceiling, Walk-In Closet(s)
- Basement: Block,Full,None / Slab,Sump Pump
Interior area
- Total structure area: 1,294
- Total interior livable area: 1,294 sqft
- Finished area above ground: 1,294
- Finished area below ground: 0
Video & virtual tour
Property
Parking
- Parking features: Attached, 1 Space
- Has attached garage: Yes
Features
- Levels: One and One Half
- Stories: 1
- Patio & porch: Deck, Patio
Lot
- Size: 0.29 Acres
Details
- Additional structures: Garden Shed
- Parcel number: 2169933000
- Zoning: RES6
Construction
Type & style
- Home type: SingleFamily
- Architectural style: Cape Cod
- Property subtype: Single Family Residence
Materials
- Aluminum Trim, Vinyl Siding
Condition
- 21+ Years
- New construction: No
- Year built: 1940
Utilities & green energy
- Sewer: Public Sewer
- Water: Public
- Utilities for property: Cable Available
Community & HOA
Location
- Region: Milwaukee
- Municipality: Milwaukee
Financial & listing details
- Price per square foot: $209/sqft
- Tax assessed value: $167,600
- Annual tax amount: $3,399
- Date on market: 8/28/2026
- Inclusions: Refrigerator, Range, Range Vent-Hood, Shed, Deck Furniture.
- Exclusions: Seller's Personal Property
Estimated market value
$266,000
$253,000 - $279,000
$2,081/mo
Price history
| Date | Event | Price |
|---|---|---|
| 8/28/2026 | Listed for sale | $269,900$209/sqft |
Source:  WIREX MLS #1978037 Report a problem WIREX MLS #1978037 Report a problem | ||
| 8/10/2026 | Listing removed | $269,900$209/sqft |
Source: WIREX MLS #1964682 Report a problem | ||
| 7/24/2026 | Listed for sale | $269,900$209/sqft |
Source: WIREX MLS #1964682 Report a problem | ||
| 6/1/2026 | Contingent | $269,900$209/sqft |
Source: WIREX MLS #1964682 Report a problem | ||
| 5/29/2026 | Listed for sale | $269,900+633.4%$209/sqft |
Source: WIREX MLS #1964682 Report a problem | ||
| 5/21/2018 | Sold | $36,800-18.2%$28/sqft |
Source: Public Record Report a problem | ||
| 9/28/2010 | Sold | $45,000$35/sqft |
Source: Public Record Report a problem | ||
Public tax history
| Year | Property taxes | Tax assessment |
|---|---|---|
| 2025 | $3,486 +13.1% | $167,600 +24.7% |
| 2024 | $3,082 +8.4% | $134,400 +11.7% |
| 2023 | $2,843 -0.8% | $120,300 |
| 2022 | $2,864 -9.5% | $120,300 +5.8% |
| 2021 | $3,164 | $113,700 |
| 2020 | $3,164 | $113,700 |
| 2019 | $3,164 +14.1% | $113,700 +14.2% |
| 2018 | $2,774 +4.8% | $99,600 -1.3% |
| 2017 | $2,647 -1.3% | $100,900 +7.8% |
| 2016 | $2,681 +2.7% | $93,600 +3% |
| 2015 | $2,611 | $90,900 |
| 2014 | $2,611 | $90,900 -4.9% |
| 2012 | -- | $95,600 -21.9% |
| 2011 | -- | $122,400 |
| 2010 | $3,178 -2.9% | $122,400 -5% |
| 2009 | $3,274 | $128,800 |
| 2008 | -- | $128,800 +4% |
| 2007 | -- | $123,900 |
| 2006 | -- | $123,900 |
| 2005 | -- | $123,900 +9.1% |
| 2004 | -- | $113,600 +12.7% |
| 2003 | -- | $100,800 +5.9% |
| 2002 | -- | $95,200 +9.6% |
| 2001 | $2,494 +5.4% | $86,900 |
| 2000 | $2,366 +3.5% | $86,900 +12.4% |
| 1999 | $2,286 | $77,300 |
Find assessor info on the county website
Monthly payment
Est. payment
Payment breakdown
Explore the cost of this home by adjusting the details. Changes won't be saved.Climate risks
Neighborhood: Timmerman West
Nearby schools
Schools provided by the listing agent
- District: Milwaukee
Source: WIREX MLS. This data may not be complete. We recommend contacting the local school district to confirm school assignments for this home.
Similar homes
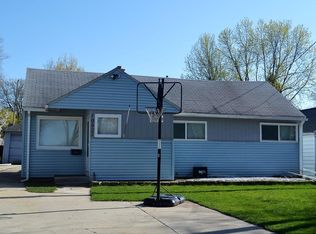
- $315,0003 bd1 ba1.4k sqft10923 W Cameron AVENUE, Milwaukee, WI 53225Active
 MLS ID #1977719, Laura Corrao. WIREX MLS
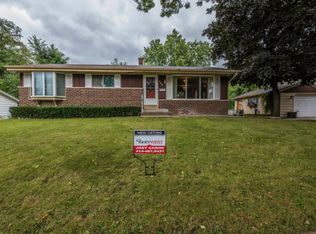
 - $279,0003 bd2 ba1.7k sqft9251 W Swan CIRCLE, Milwaukee, WI 53225Active
 MLS ID #1977437, Ibriea Stewart. WIREX MLS
 - $299,9993 bd1 ba1.4k sqft3127 N 90th STREET, Milwaukee, WI 53222Active
 MLS ID #1977981, Safia Awan. WIREX MLS
 - $259,9004 bd2 ba1.7k sqft4941 N Sherman BOULEVARD, Milwaukee, WI 53209Active
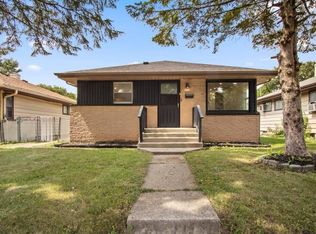 MLS ID #1977772, Geneva Byrd. WIREX MLS
