MOTIVATED SELLER offers $3,000 closing cost credit at closing! Come see this little oasis that sits on the edge of town with easy access to everything. The large FENCED yard is perfect for privacy, pets and of course, the kiddos. Enjoy the patio and firepit on these lovely summer days. And then there is the gorgeous kitchen, remodeled in 2022 with classy new quartz tops, beautiful cabinets, under cab lighting, pantry with pull outs & soft close & engineered wood flooring. The living room is spacious for fun family game nights. The dining room highlights engineered wood floors and the patio door leading to the spacious patio. Updated full bath plus 1/2 bath. LL Family room with electric fireplace and projector with screen for fun movie nights. This gem won't disappoint!
Active
Price cut: $19.9K (10/2)
$400,000
W128N8518 Revere ROAD, Menomonee Falls, WI 53051
3beds
2,418sqft
Single Family Residence
Built in 1966
0.54 Acres Lot
$-- Zestimate®
$165/sqft
$-- HOA
What's special
Classy new quartz topsLarge fenced yardUnder cab lightingEngineered wood flooringPatio and firepitBeautiful cabinets
- 24 days
- 1,692
- 167
Likely to sell faster than
Zillow last checked:
Listing updated:
Listed by:
Gail Krajewski 414-254-2133,
First Weber Inc - Menomonee Falls
Source: WIREX MLS,MLS#: 1981064 Originating MLS: Metro MLS
Originating MLS: Metro MLSFacts & features
Interior
Bedrooms & bathrooms
- Bedrooms: 3
- Bathrooms: 2
- Full bathrooms: 1
- 1/2 bathrooms: 1
- Main level bedrooms: 3
Primary bedroom
- Level: Main
- Area: 121
- Dimensions: 11 x 11
Bedroom 2
- Level: Main
- Area: 121
- Dimensions: 11 x 11
Bedroom 3
- Level: Main
- Area: 99
- Dimensions: 11 x 9
Bathroom
- Features: Tub Only, Ceramic Tile, Shower Over Tub
Dining room
- Level: Main
- Area: 176
- Dimensions: 16 x 11
Family room
- Level: Lower
- Area: 680
- Dimensions: 40 x 17
Kitchen
- Level: Main
- Area: 154
- Dimensions: 14 x 11
Living room
- Level: Main
- Area: 228
- Dimensions: 19 x 12
Office
- Level: Main
- Area: 81
- Dimensions: 9 x 9
Heating
- Natural Gas, Forced Air
Cooling
- Central Air
Appliances
- Included: Dishwasher, Dryer, Microwave, Oven, Range, Refrigerator, Washer, Water Softener
Features
- Flooring: Wood
- Basement: 8'+ Ceiling,Block,Finished,Full,Radon Mitigation System,Sump Pump
Interior area
- Total structure area: 2,418
- Total interior livable area: 2,418 sqft
- Finished area above ground: 1,408
- Finished area below ground: 1,010
Property
Parking
- Total spaces: 2.5
- Parking features: Attached, 2 Car
- Attached garage spaces: 2.5
Features
- Levels: One
- Stories: 1
- Patio & porch: Patio
- Fencing: Fenced Yard
Lot
- Size: 0.54 Acres
Details
- Parcel number: MNFV0045003
- Zoning: Residential
Construction
Type & style
- Home type: SingleFamily
- Architectural style: Ranch
- Property subtype: Single Family Residence
Materials
- Aluminum Siding, Aluminum/Steel, Stone, Brick/Stone
Condition
- 21+ Years
- New construction: No
- Year built: 1966
Utilities & green energy
- Sewer: Septic Tank
- Water: Well
Community & HOA
Community
- Subdivision: Starlite Manor
Location
- Region: Menomonee Falls
- Municipality: Menomonee Falls
Financial & listing details
- Price per square foot: $165/sqft
- Annual tax amount: $3,584
- Date on market: 9/17/2026
- Inclusions: Refrigerator, Oven/Range, Dishwasher, Microwave, Washer/Dryer, Water Softener, Reverse Osmosis, Window Treatments, Basketball Pole/Hoop, Garage Tv Mount, Firepit, Lower Level - Projector Screen, Electric Fireplace, Refrigerator, Storage Under Staircase
- Exclusions: Garage Tv, Sellers Personal Property
Estimated market value
Not available
Estimated sales range
Not available
Not available
Price history
| Date | Event | Price |
|---|---|---|
| 10/2/2026 | Price change | $400,000-4.7%$165/sqft |
Source:  WIREX MLS #1981064 Report a problem WIREX MLS #1981064 Report a problem | ||
| 9/17/2026 | Listed for sale | $419,900+5%$174/sqft |
Source: WIREX MLS #1981064 Report a problem | ||
| 8/11/2026 | Listing removed | $400,000$165/sqft |
Source: WIREX MLS #1971158 Report a problem | ||
| 7/15/2026 | Contingent | $400,000$165/sqft |
Source: WIREX MLS #1971158 Report a problem | ||
| 7/10/2026 | Listed for sale | $400,000+33.4%$165/sqft |
Source: WIREX MLS #1971158 Report a problem | ||
| 6/24/2021 | Listed for sale | $299,900$124/sqft |
Source:  Metro MLS #1748497 Report a problem Metro MLS #1748497 Report a problem | ||
Public tax history
Tax history is unavailable.
Monthly payment
Est. payment
Payment breakdown
Explore the cost of this home by adjusting the details. Changes won't be saved.Climate risks
Neighborhood: 53051
Nearby schools
Schools provided by the listing agent
- Middle: North
- High: Menomonee Falls
- District: Menomonee Falls
Source: WIREX MLS. This data may not be complete. We recommend contacting the local school district to confirm school assignments for this home.
- $416,1003 bd2 ba2.1k sqftW128N8518 Revere Dr, Menomonee Falls, WI 53051Off Market
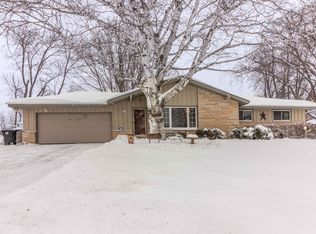
- $380,0003 bd1 ba1.2k sqftW128N8500 Revere Dr, Menomonee Falls, WI 53051Off Market
- $451,1003 bd2 ba2.4k sqftW128N8513 Revere Dr, Menomonee Falls, WI 53051Off Market

- $397,5003 bd2 ba1.4k sqftN85W12890 Renee Dr, Menomonee Falls, WI 53051Off Market
Similar homes
- $359,0003 bd2 ba1.2k sqftW136N9033 Highway 145, Menomonee Falls, WI 53051Active
 MLS ID #1980898, Daniel Burgeson. WIREX MLS
 - $449,9005 bd3 ba2.1k sqftW164N8586 Hiawatha AVENUE, Menomonee Falls, WI 53051Active
 MLS ID #1982283, The Italiano Team*. WIREX MLS
 - $485,0003 bd3 ba1.9k sqftN78W15498 Old Gate ROAD, Menomonee Falls, WI 53051Active
 MLS ID #1976672, Julia Marshall. WIREX MLS
 - $447,5003 bd2 ba2.1k sqftW156N10640 Cobbler LANE, Germantown, WI 53022Active
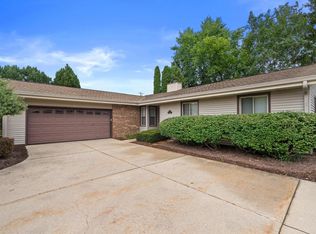 MLS ID #1980460, John Gscheidmeier. WIREX MLS
