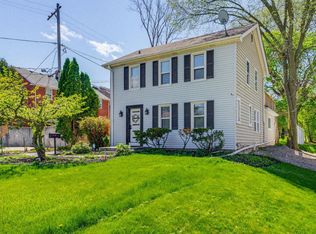
You Must See this Super Spacious Mid-Century Modern Colonial in the highly coveted Golden Valley Neighborhood of the hot 53222 Zip code! From the front foyer, quality gleams everywhere starting w/ the redone flooring throughout(2015), humungous Living rm open to dining area w/ patio doors to fenced in backyard w/ patio, Big Kitchen w/ abundant cabinetry, center island, & SS Appliances(included!), formal dining rm w/ built ins(used to be a bedrm on main level & could be converted back w/ a couple doors), half bath with drop zone just off 2 car attached garage! Upstairs, 4 Big bedrooms including a Primary Suite w/ huge walk in closet, MB, & walk out deck area! Another full bath, spacious hallway nooks, & tons of closet spaces round out upper! Lower features 3/4 BA, Rec. & Exercise room!
Active
Price cut: $14.1K (9/16)
$399,900
9625 W Metcalf PLACE, Milwaukee, WI 53222
4beds
3,288sqft
Single Family Residence
Built in 1959
5,662 Square Feet Lot
$396,500 Zestimate®
$122/sqft
$-- HOA
What's special
Center islandSpacious hallway nooksWalk out deck areaTons of closet spaces
- 32 days
- 1,273
- 124
Zillow last checked:
Listing updated:
Listed by:
John Klose Jr johnklosejr@gmail.com,
Klose Realty, LLC
Source: WIREX MLS,MLS#: 1979342 Originating MLS: Metro MLS
Originating MLS: Metro MLSFacts & features
Interior
Bedrooms & bathrooms
- Bedrooms: 4
- Bathrooms: 4
- Full bathrooms: 3
- 1/2 bathrooms: 1
Primary bedroom
- Level: Upper
- Area: 340
- Dimensions: 20 x 17
Bedroom 2
- Level: Upper
- Area: 195
- Dimensions: 15 x 13
Bedroom 3
- Level: Upper
- Area: 165
- Dimensions: 15 x 11
Bedroom 4
- Level: Upper
- Area: 100
- Dimensions: 10 x 10
Bathroom
- Features: Shower on Lower, Stubbed For Bathroom on Lower, Ceramic Tile, Master Bedroom Bath: Tub/Shower Combo, Shower Over Tub
Dining room
- Level: Main
- Area: 132
- Dimensions: 12 x 11
Kitchen
- Level: Main
- Area: 216
- Dimensions: 18 x 12
Living room
- Level: Main
- Area: 210
- Dimensions: 15 x 14
Heating
- Natural Gas, Forced Air, Multiple Units
Cooling
- Central Air, Multi Units
Appliances
- Included: Dishwasher, Dryer, Microwave, Other, Oven, Range, Refrigerator, Washer
Features
- Walk-thru Bedroom, Kitchen Island
- Flooring: Wood
- Basement: Block,Full,Partially Finished,Sump Pump
Interior area
- Total structure area: 3,288
- Total interior livable area: 3,288 sqft
- Finished area above ground: 2,784
- Finished area below ground: 504
Video & virtual tour
Property
Parking
- Total spaces: 2
- Parking features: Garage Door Opener, Attached, 2 Car
- Attached garage spaces: 2
Features
- Levels: Two
- Stories: 2
- Patio & porch: Deck, Patio
Lot
- Size: 5,662 Square Feet
- Features: Sidewalks
Details
- Parcel number: 2610076000
- Zoning: RS6 residential
Construction
Type & style
- Home type: SingleFamily
- Architectural style: Colonial
- Property subtype: Single Family Residence
Materials
- Brick, Brick/Stone, Aluminum Trim, Wood Siding
Condition
- 21+ Years
- New construction: No
- Year built: 1959
Utilities & green energy
- Sewer: Public Sewer
- Water: Public
- Utilities for property: Cable Available
Community & HOA
Location
- Region: Milwaukee
- Municipality: Milwaukee
Financial & listing details
- Price per square foot: $122/sqft
- Tax assessed value: $475,200
- Annual tax amount: $9,799
- Date on market: 9/5/2026
- Inclusions: Oven/Range, Refrigerator, Dishwasher, Microwave, Washer, Dryer, Window Treatments, Kitchen Tv, Projector In Ll
- Exclusions: None
Estimated market value
$396,500
$377,000 - $416,000
$3,288/mo
Price history
| Date | Event | Price |
|---|---|---|
| 9/16/2026 | Price change | $399,900-3.4%$122/sqft |
Source:  WIREX MLS #1979342 Report a problem WIREX MLS #1979342 Report a problem | ||
| 9/13/2026 | Price change | $414,000-2.6%$126/sqft |
Source: WIREX MLS #1979342 Report a problem | ||
| 9/5/2026 | Listed for sale | $424,900-3.4%$129/sqft |
Source: WIREX MLS #1979342 Report a problem | ||
| 9/5/2026 | Listing removed | $439,900$134/sqft |
Source: WIREX MLS #1975751 Report a problem | ||
| 9/4/2026 | Price change | $439,900-2.2%$134/sqft |
Source: WIREX MLS #1975751 Report a problem | ||
| 8/14/2026 | Listed for sale | $449,900-2.2%$137/sqft |
Source: WIREX MLS #1975751 Report a problem | ||
| 8/11/2026 | Listing removed | $459,900$140/sqft |
Source: WIREX MLS #1972834 Report a problem | ||
| 8/1/2026 | Price change | $459,900-5.2%$140/sqft |
Source: eXp Realty #1972834 Report a problem | ||
| 7/23/2026 | Listed for sale | $484,900-3%$147/sqft |
Source: eXp Realty #1972834 Report a problem | ||
| 7/23/2026 | Listing removed | $499,900$152/sqft |
Source: WIREX MLS #1965137 Report a problem | ||
| 7/8/2026 | Price change | $499,900-7.4%$152/sqft |
Source: WIREX MLS #1965137 Report a problem | ||
| 6/17/2026 | Price change | $539,900-1.8%$164/sqft |
Source: eXp Realty #1965137 Report a problem | ||
| 6/1/2026 | Listed for sale | $549,900+86.4%$167/sqft |
Source: eXp Realty #1965137 Report a problem | ||
| 11/14/2019 | Sold | $295,000+5.4%$90/sqft |
Source: Public Record Report a problem | ||
| 9/24/2019 | Listed for sale | $279,900+180.2%$85/sqft |
Source: Homeowners Concept #1660301 Report a problem | ||
| 10/26/2015 | Listing removed | $99,900$30/sqft |
Source: Homepath #1421072 Report a problem | ||
| 10/24/2015 | Pending sale | $99,900$30/sqft |
Source: Homepath #1421072 Report a problem | ||
| 10/6/2015 | Price change | $99,900-9.1%$30/sqft |
Source: Homepath #1421072 Report a problem | ||
| 9/19/2015 | Price change | $109,900-8.3%$33/sqft |
Source: Homepath #1421072 Report a problem | ||
| 8/22/2015 | Price change | $119,900-7.7%$36/sqft |
Source: Homepath #1421072 Report a problem | ||
| 7/16/2015 | Price change | $129,900-7.1%$40/sqft |
Source: Homepath #1421072 Report a problem | ||
| 6/16/2015 | Price change | $139,900-6.7%$43/sqft |
Source: Homepath #1421072 Report a problem | ||
| 6/13/2015 | Price change | $149,900-3.2%$46/sqft |
Source: Homepath #1421072 Report a problem | ||
| 5/13/2015 | Listed for sale | $154,900-53.6%$47/sqft |
Source: Homepath #1421072 Report a problem | ||
| 10/15/2014 | Sold | $334,100+34.2%$102/sqft |
Source: Public Record Report a problem | ||
| 10/24/2006 | Sold | $249,000$76/sqft |
Source: Public Record Report a problem | ||
Public tax history
| Year | Property taxes | Tax assessment |
|---|---|---|
| 2025 | $9,884 +7% | $475,200 +17.9% |
| 2024 | $9,239 +4.7% | $402,900 +7.9% |
| 2023 | $8,821 -0.8% | $373,300 |
| 2022 | $8,888 -0.3% | $373,300 +16.6% |
| 2021 | $8,911 | $320,200 |
| 2020 | $8,911 | $320,200 |
| 2019 | $8,911 +61.9% | $320,200 +62% |
| 2018 | $5,503 -1.9% | $197,600 -5.5% |
| 2017 | $5,612 -22.6% | $209,100 +6% |
| 2016 | $7,250 +29.8% | $197,200 +2% |
| 2015 | $5,585 | $193,300 |
| 2014 | $5,585 | $193,300 -3.4% |
| 2012 | -- | $200,200 -18% |
| 2011 | -- | $244,100 |
| 2010 | $6,319 +2.1% | $244,100 |
| 2009 | $6,186 | $244,100 -3.4% |
| 2008 | -- | $252,600 +15.6% |
| 2007 | -- | $218,500 |
| 2006 | -- | $218,500 |
| 2005 | -- | $218,500 |
Find assessor info on the county website
Monthly payment
Est. payment
Payment breakdown
Explore the cost of this home by adjusting the details. Changes won't be saved.Climate risks
Neighborhood: Golden Valley
Nearby schools
Schools provided by the listing agent
- District: Milwaukee
Source: WIREX MLS. This data may not be complete. We recommend contacting the local school district to confirm school assignments for this home.
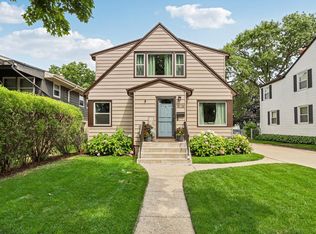
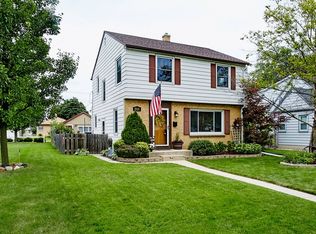
Similar homes
- $440,0004 bd2 ba1.7k sqft2785 Lilly ROAD, Brookfield, WI 53005Active
 MLS ID #1980504, The Nicholls Group*. WIREX MLS
 - $400,0003 bd2 ba2.4k sqftW128N8518 Revere ROAD, Menomonee Falls, WI 53051Active
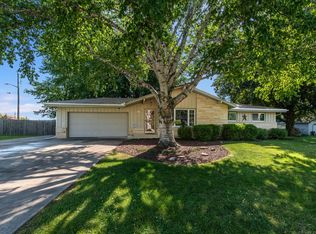 MLS ID #1981064, Gail Krajewski. WIREX MLS
 - $364,9004 bd2 ba1.7k sqft2924 N 74th STREET, Milwaukee, WI 53210Active
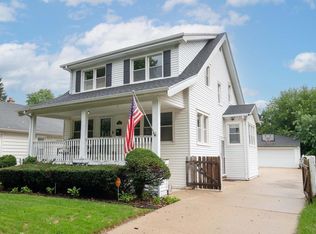 MLS ID #1979642, Joseph Paschke. WIREX MLS
 - $399,9003 bd3 ba1.7k sqft1219 N 85th STREET, Wauwatosa, WI 53226Active
 MLS ID #1976581, The Birkle Group*. WIREX MLS
