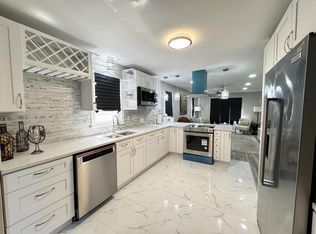
Discover this charming, move-in-ready 3-bedroom ranch featuring 1 full and 2 half baths. Enjoy the warmth of three fireplaces, including a unique outdoor fireplace perfect for relaxing or entertaining. The fully remodeled kitchen and updated baths complement stylish luxury vinyl plank flooring throughout and smart-home technology for added convenience. The expansive finished basement offers additional living space, complete with a wet bar, ideal for recreation, entertaining or a home office. A spacious 2-car garage, horseshoe driveway and abundant guest parking add to the appeal. This home beautifully blends classic charm with modern updates for comfortable, easy living.
Active
$350,000
5340 W Melvina STREET, Milwaukee, WI 53216
3beds
2,318sqft
Single Family Residence
Built in 1949
0.27 Acres Lot
$344,900 Zestimate®
$151/sqft
$-- HOA
What's special
Unique outdoor fireplaceExpansive finished basementWet barHorseshoe drivewayThree fireplacesAbundant guest parkingSmart-home technology
- 38 days
- 517
- 40
Zillow last checked:
Listing updated:
Listed by:
Elise LaChe' PropertyInfo@shorewest.com,
Shorewest Realtors, Inc.
Source: WIREX MLS,MLS#: 1978192 Originating MLS: Metro MLS
Originating MLS: Metro MLSFacts & features
Interior
Bedrooms & bathrooms
- Bedrooms: 3
- Bathrooms: 2
- Full bathrooms: 1
- 1/2 bathrooms: 2
- Main level bedrooms: 3
Primary bedroom
- Level: Main
- Area: 238
- Dimensions: 14 x 17
Bedroom 2
- Level: Main
- Area: 156
- Dimensions: 12 x 13
Bedroom 3
- Level: Main
- Area: 336
- Dimensions: 21 x 16
Bathroom
- Features: Tub Only, Ceramic Tile, Shower Stall
Dining room
- Level: Main
- Area: 110
- Dimensions: 11 x 10
Kitchen
- Level: Main
- Area: 228
- Dimensions: 19 x 12
Living room
- Level: Main
- Area: 374
- Dimensions: 22 x 17
Heating
- Natural Gas, Forced Air
Cooling
- Central Air
Appliances
- Included: Dishwasher, Disposal, Oven, Range, Refrigerator
Features
- High Speed Internet, Wet Bar
- Basement: Block,Full,Partially Finished,Sump Pump
Interior area
- Total structure area: 2,318
- Total interior livable area: 2,318 sqft
Video & virtual tour
Property
Parking
- Total spaces: 2
- Parking features: Garage Door Opener, Attached, 2 Car, 1 Space
- Attached garage spaces: 2
Features
- Levels: One
- Stories: 1
Lot
- Size: 0.27 Acres
Details
- Parcel number: 2660080000
- Zoning: RS6
Construction
Type & style
- Home type: SingleFamily
- Architectural style: Ranch
- Property subtype: Single Family Residence
Materials
- Stone, Brick/Stone
Condition
- 21+ Years
- New construction: No
- Year built: 1949
Utilities & green energy
- Sewer: Public Sewer
- Water: Public
- Utilities for property: Cable Available
Community & HOA
Location
- Region: Milwaukee
- Municipality: Milwaukee
Financial & listing details
- Price per square foot: $151/sqft
- Tax assessed value: $259,000
- Annual tax amount: $5,233
- Date on market: 8/28/2026
- Inclusions: Stove, Refrigerator, Dishwasher
Estimated market value
$344,900
$328,000 - $362,000
$1,787/mo
Price history
| Date | Event | Price |
|---|---|---|
| 8/28/2026 | Listed for sale | $350,000$151/sqft |
Source:  WIREX MLS #1978192 Report a problem WIREX MLS #1978192 Report a problem | ||
| 8/28/2026 | Listing removed | $350,000$151/sqft |
Source: WIREX MLS #1967593 Report a problem | ||
| 8/6/2026 | Listed for sale | $350,000$151/sqft |
Source: WIREX MLS #1967593 Report a problem | ||
| 6/26/2026 | Contingent | $350,000$151/sqft |
Source: WIREX MLS #1967593 Report a problem | ||
| 6/16/2026 | Listed for sale | $350,000+300%$151/sqft |
Source: WIREX MLS #1967593 Report a problem | ||
| 5/1/1992 | Sold | $87,500$38/sqft |
Source: Agent Provided Report a problem | ||
Public tax history
| Year | Property taxes | Tax assessment |
|---|---|---|
| 2025 | $5,387 +0.8% | $259,000 +11.2% |
| 2024 | $5,343 +6.3% | $233,000 +9.6% |
| 2023 | $5,024 -0.8% | $212,600 |
| 2022 | $5,062 +11.1% | $212,600 +29.9% |
| 2021 | $4,556 | $163,700 |
| 2020 | $4,556 | $163,700 |
| 2019 | $4,556 +11% | $163,700 +11.1% |
| 2018 | $4,105 +1.5% | $147,400 +10.2% |
| 2017 | $4,046 +8.2% | $133,800 +1.1% |
| 2016 | $3,739 -20.3% | $132,300 |
| 2015 | $4,690 | $132,300 |
| 2014 | $4,690 | $132,300 -3.7% |
| 2012 | -- | $137,400 -14.9% |
| 2011 | -- | $161,500 |
| 2010 | $4,124 +2.1% | $161,500 |
| 2009 | $4,040 | $161,500 -17.9% |
| 2008 | -- | $196,700 |
| 2007 | -- | $196,700 |
| 2006 | -- | $196,700 |
| 2005 | -- | $196,700 +12.9% |
| 2004 | -- | $174,300 +25.1% |
| 2003 | -- | $139,300 +5.7% |
| 2002 | -- | $131,800 +14.6% |
| 2001 | $3,837 +21.7% | $115,000 |
| 2000 | $3,153 +5.2% | $115,000 +8.3% |
| 1999 | $2,996 | $106,200 |
Find assessor info on the county website
Monthly payment
Est. payment
Payment breakdown
Explore the cost of this home by adjusting the details. Changes won't be saved.Climate risks
Neighborhood: Grasslyn Manor
Nearby schools
Schools provided by the listing agent
- District: Milwaukee
Source: WIREX MLS. This data may not be complete. We recommend contacting the local school district to confirm school assignments for this home.
Similar homes
- $359,9003 bd2 ba1.4k sqft9537 W Sarasota PLACE, Wauwatosa, WI 53222Active
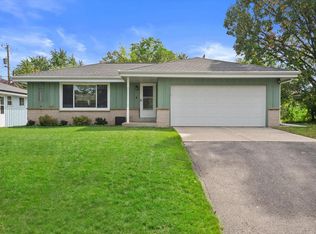 MLS ID #1982927, Todd Weickardt. WIREX MLS
 - $259,5004 bd3 ba2.2k sqft4067 N 44th STREET, Milwaukee, WI 53216Active
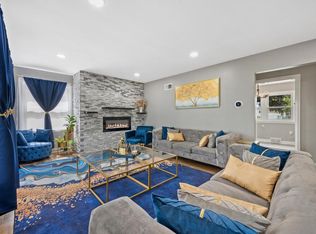 MLS ID #1976885, Kendrick Taylor. WIREX MLS
 - $239,9003 bd1 ba1.6k sqft5800 W Vienna AVENUE, Milwaukee, WI 53216Active
 MLS ID #1981009, Lien Team Real Estate Group*. WIREX MLS
 - $329,9003 bd2 ba1.3k sqft4858 N Iroquois AVENUE, Glendale, WI 53217Active
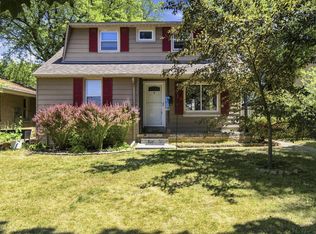 MLS ID #1982885, Christian Anderson. WIREX MLS
