Gorgeous open concept 4 bedroom 2.5 bath cape cod located in the Grasslyn Manor neighborhood. This updated cape cod has so much to offer, spacious rooms, fans and terrific lighting, storage areas and more. Your gourmet eat in kitchen has tons of new cabinetry, beautiful countertops, and all appliances. Upper level master bedroom boasts half bath, and a separate reading area. Lower level is complete with rec room and large bedroom with full bath attached and a huge walk in closet. Pull right into your own side drive way to your garage and luscious backyard . Come take a look it will not last long!!
Active
$279,800
5324 W Melvina STREET, Milwaukee, WI 53216
4beds
1,606sqft
Single Family Residence
Built in 1946
5,227 Square Feet Lot
$276,600 Zestimate®
$174/sqft
$-- HOA
What's special
Half bathSpacious roomsGourmet eat in kitchenStorage areasOpen conceptLuscious backyardTons of new cabinetry
- 10 hours
- 84
- 2
Zillow last checked:
Listing updated:
Listed by:
Keesha Slocum 414-899-6136,
Coldwell Banker Realty
Source: WIREX MLS,MLS#: 1984754 Originating MLS: Metro MLS
Originating MLS: Metro MLSFacts & features
Interior
Bedrooms & bathrooms
- Bedrooms: 4
- Bathrooms: 3
- Full bathrooms: 2
- 1/2 bathrooms: 1
- Main level bedrooms: 2
Primary bedroom
- Level: Upper
- Area: 273
- Dimensions: 21 x 13
Bedroom 2
- Level: Main
- Area: 143
- Dimensions: 13 x 11
Bedroom 3
- Level: Main
- Area: 108
- Dimensions: 12 x 9
Bedroom 4
- Level: Lower
- Area: 216
- Dimensions: 18 x 12
Bathroom
- Features: Shower on Lower, Tub Only, Ceramic Tile, Shower Over Tub, Shower Stall
Kitchen
- Level: Main
- Area: 112
- Dimensions: 14 x 8
Living room
- Level: Main
- Area: 204
- Dimensions: 17 x 12
Heating
- Electric, Natural Gas, Forced Air
Appliances
- Included: Dishwasher, Microwave, Range, Refrigerator
Features
- Walk-In Closet(s)
- Basement: Full,Full Size Windows,Partially Finished
Interior area
- Total structure area: 1,606
- Total interior livable area: 1,606 sqft
- Finished area above ground: 1,201
- Finished area below ground: 405
Property
Parking
- Total spaces: 2
- Parking features: Detached, 2 Car, 1 Space
- Garage spaces: 2
Features
- Levels: One and One Half
- Stories: 1
- Fencing: Fenced Yard
Lot
- Size: 5,227 Square Feet
- Features: Sidewalks
Details
- Parcel number: 2660078000
- Zoning: RS6
Construction
Type & style
- Home type: SingleFamily
- Architectural style: Cape Cod
- Property subtype: Single Family Residence
Materials
- Vinyl Siding
Condition
- 21+ Years
- New construction: No
- Year built: 1946
Utilities & green energy
- Sewer: Public Sewer
- Water: Public
Community & HOA
Location
- Region: Milwaukee
- Municipality: Milwaukee
Financial & listing details
- Price per square foot: $174/sqft
- Tax assessed value: $141,400
- Annual tax amount: $2,595
- Date on market: 10/14/2026
- Inclusions: Refrigerator-Stove-Microwave-Dishwasher
- Exclusions: Sellers Personal Property
Estimated market value
$276,600
$263,000 - $290,000
$2,027/mo
Price history
| Date | Event | Price |
|---|---|---|
| 10/14/2026 | Listed for sale | $279,800$174/sqft |
Source:  WIREX MLS #1984754 Report a problem WIREX MLS #1984754 Report a problem | ||
| 10/10/2026 | Listing removed | $279,800$174/sqft |
Source: WIREX MLS #1978197 Report a problem | ||
| 10/8/2026 | Listed for sale | $279,800$174/sqft |
Source: WIREX MLS #1978197 Report a problem | ||
| 9/21/2026 | Contingent | $279,800$174/sqft |
Source: WIREX MLS #1978197 Report a problem | ||
| 9/11/2026 | Price change | $279,8000%$174/sqft |
Source: WIREX MLS #1978197 Report a problem | ||
| 8/28/2026 | Listed for sale | $279,900-3.1%$174/sqft |
Source: WIREX MLS #1978197 Report a problem | ||
| 8/28/2026 | Listing removed | $288,900$180/sqft |
Source: WIREX MLS #1973953 Report a problem | ||
| 8/5/2026 | Price change | $288,900-0.3%$180/sqft |
Source: WIREX MLS #1973953 Report a problem | ||
| 7/30/2026 | Listed for sale | $289,900+148.8%$181/sqft |
Source: WIREX MLS #1973953 Report a problem | ||
| 2/5/2026 | Sold | $116,500+55.3%$73/sqft |
Source: Public Record Report a problem | ||
| 6/15/2001 | Sold | $75,000$47/sqft |
Source: Public Record Report a problem | ||
Public tax history
| Year | Property taxes | Tax assessment |
|---|---|---|
| 2025 | $2,941 -2.3% | $141,400 +7.7% |
| 2024 | $3,011 +15.5% | $131,300 +19% |
| 2023 | $2,606 -0.8% | $110,300 |
| 2022 | $2,626 +1.4% | $110,300 +18.5% |
| 2021 | $2,591 | $93,100 |
| 2020 | $2,591 | $93,100 |
| 2019 | $2,591 +14.2% | $93,100 +14.2% |
| 2018 | $2,270 +25.8% | $81,500 +3.7% |
| 2017 | $1,804 -7.1% | $78,600 +0.9% |
| 2016 | $1,942 -3.8% | $77,900 |
| 2015 | $2,018 | $77,900 |
| 2014 | $2,018 | $77,900 -3.7% |
| 2012 | -- | $80,900 -15% |
| 2011 | -- | $95,200 |
| 2010 | $2,362 -1.6% | $95,200 |
| 2009 | $2,401 | $95,200 -18% |
| 2008 | -- | $116,100 |
| 2007 | -- | $116,100 |
| 2006 | -- | $116,100 |
| 2005 | -- | $116,100 +14.2% |
| 2004 | -- | $101,700 +36.1% |
| 2003 | -- | $74,700 |
| 2002 | -- | $74,700 +14.7% |
| 2001 | $1,924 +5.5% | $65,100 |
| 2000 | $1,823 +11.2% | $65,100 +15.6% |
| 1999 | $1,640 | $56,300 |
Find assessor info on the county website
Monthly payment
Est. payment
Payment breakdown
Explore the cost of this home by adjusting the details. Changes won't be saved.Climate risks
Neighborhood: Grasslyn Manor
Nearby schools
Schools provided by the listing agent
- District: Milwaukee
Source: WIREX MLS. This data may not be complete. We recommend contacting the local school district to confirm school assignments for this home.
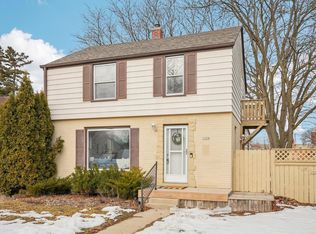
Similar homes
- $289,0003 bd2 ba1.5k sqft6402 W Girard AVENUE, Milwaukee, WI 53210Active
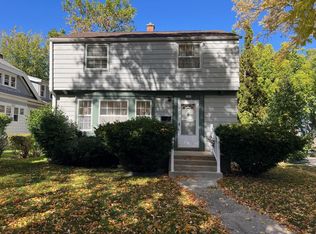 MLS ID #1984383, Emma Allen-Green. WIREX MLS
 - $274,9003 bd3 ba1.8k sqft5528 W Auer AVENUE, Milwaukee, WI 53216Active
 MLS ID #1969827, Aiste Sterle. WIREX MLS
 - $289,9005 bd3 ba2.1k sqft5565 N 32nd STREET, Milwaukee, WI 53209Active
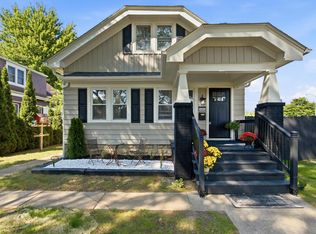 MLS ID #1984541, Aiste Sterle. WIREX MLS
 - $239,9003 bd1 ba1.6k sqft5800 W Vienna AVENUE, Milwaukee, WI 53216Active
 MLS ID #1981009, Lien Team Real Estate Group*. WIREX MLS
