Turn the key to the next step of YOUR life when you enter this classy MKE Bungalow in Saint Joseph's! Close to Sherman & Washington Park, major transit routes, everyday shopping & dining - location is KEY when choosing this UPDATED adorable home where no detail was missed! Kitchens and bathrooms have received FULL TLC with new backsplash, BUTCHER BLOCK countertops, vanities, surround tile & NEW stainless steel appliances! Basement has been FINISHED for added living space to this JUMBO home! New floor BLANKETS the entire house (LVP & refinished hardwood!) Several NEW fundamentals make this perfect for your first home including windows, paint, landscaping, furnace, AC & water heater! GATED elongated driveway kisses DETACHED garage and back GREEN space. Make this SOLID home yours TODAY!
Active
Price cut: $200 (10/9)
$247,300
3024 N 44th STREET, Milwaukee, WI 53210
4beds
2,400sqft
Single Family Residence
Built in ----
5,227 Square Feet Lot
$245,900 Zestimate®
$103/sqft
$-- HOA
What's special
Detached garageGated elongated drivewayButcher block countertopsSurround tileBack green spaceNew stainless steel appliancesNew backsplash
- 30 days
- 367
- 41
Zillow last checked:
Listing updated:
Listed by:
Erica Winship 262-224-5843,
Premier Point Realty LLC
Source: WIREX MLS,MLS#: 1980500 Originating MLS: Metro MLS
Originating MLS: Metro MLSFacts & features
Interior
Bedrooms & bathrooms
- Bedrooms: 4
- Bathrooms: 2
- Full bathrooms: 2
- Main level bedrooms: 2
Primary bedroom
- Level: Main
- Area: 156
- Dimensions: 12 x 13
Bedroom 2
- Level: Main
- Area: 156
- Dimensions: 13 x 12
Bedroom 3
- Level: Upper
- Area: 132
- Dimensions: 11 x 12
Bedroom 4
- Level: Upper
- Area: 132
- Dimensions: 12 x 11
Dining room
- Level: Main
- Area: 156
- Dimensions: 12 x 13
Kitchen
- Level: Main
- Area: 132
- Dimensions: 12 x 11
Living room
- Level: Main
- Area: 195
- Dimensions: 13 x 15
Heating
- Natural Gas, Forced Air
Cooling
- Central Air
Appliances
- Included: Cooktop, Dishwasher, Dryer, Oven, Range, Refrigerator
Features
- Basement: Full
Interior area
- Total structure area: 2,400
- Total interior livable area: 2,400 sqft
- Finished area above ground: 1,998
- Finished area below ground: 402
Property
Parking
- Total spaces: 2
- Parking features: Detached, 2 Car
- Garage spaces: 2
Features
- Levels: Two
- Stories: 2
Lot
- Size: 5,227 Square Feet
Details
- Parcel number: 3070616000
- Zoning: RT2
Construction
Type & style
- Home type: SingleFamily
- Architectural style: Bungalow
- Property subtype: Single Family Residence
Materials
- Vinyl Siding
Condition
- New construction: No
Utilities & green energy
- Sewer: Public Sewer
- Water: Public
Community & HOA
Location
- Region: Milwaukee
- Municipality: Milwaukee
Financial & listing details
- Price per square foot: $103/sqft
- Tax assessed value: $200,600
- Annual tax amount: $4,186
- Date on market: 9/14/2026
- Inclusions: Refrigerator, Oven/Range, Microwave, Dishwasher
Estimated market value
$245,900
$234,000 - $258,000
$1,674/mo
Price history
| Date | Event | Price |
|---|---|---|
| 10/9/2026 | Price change | $247,300-0.1%$103/sqft |
Source:  WIREX MLS #1980500 Report a problem WIREX MLS #1980500 Report a problem | ||
| 10/2/2026 | Price change | $247,500-0.2%$103/sqft |
Source: WIREX MLS #1980500 Report a problem | ||
| 9/25/2026 | Price change | $248,000-0.2%$103/sqft |
Source: WIREX MLS #1980500 Report a problem | ||
| 9/17/2026 | Price change | $248,500-0.2%$104/sqft |
Source: WIREX MLS #1980500 Report a problem | ||
| 9/14/2026 | Listed for sale | $249,000+106.2%$104/sqft |
Source: WIREX MLS #1980500 Report a problem | ||
| 5/11/2026 | Sold | $120,775+222.1%$50/sqft |
Source: WIREX MLS #1962589 Report a problem | ||
| 2/16/2023 | Sold | $37,500-52.5%$16/sqft |
Source: Public Record Report a problem | ||
| 4/6/2001 | Sold | $79,000+41.3%$33/sqft |
Source: Public Record Report a problem | ||
| 8/29/1997 | Sold | $55,900$23/sqft |
Source: Public Record Report a problem | ||
Public tax history
| Year | Property taxes | Tax assessment |
|---|---|---|
| 2025 | $4,172 +12.8% | $200,600 +24.4% |
| 2024 | $3,699 +33.6% | $161,300 +37.6% |
| 2023 | $2,769 -0.8% | $117,200 |
| 2022 | $2,791 +9.1% | $117,200 +27.5% |
| 2021 | $2,558 | $91,900 |
| 2020 | $2,558 | $91,900 |
| 2019 | $2,558 +37.3% | $91,900 +37.4% |
| 2018 | $1,863 -56.8% | $66,900 +3.1% |
| 2017 | $4,316 +31.3% | $64,900 +0.5% |
| 2016 | $3,288 | $64,600 -4.9% |
| 2015 | -- | $67,900 -9.8% |
| 2014 | -- | $75,300 -14.3% |
| 2012 | -- | $87,900 -19.8% |
| 2011 | -- | $109,600 |
| 2010 | $2,745 | $109,600 |
Find assessor info on the county website
Monthly payment
Est. payment
Payment breakdown
Explore the cost of this home by adjusting the details. Changes won't be saved.Climate risks
Neighborhood: Saint Joseph
Nearby schools
Schools provided by the listing agent
- District: Milwaukee
Source: WIREX MLS. This data may not be complete. We recommend contacting the local school district to confirm school assignments for this home.
Similar homes

- $289,0003 bd2 ba1.5k sqft6402 W Girard AVENUE, Milwaukee, WI 53210Active
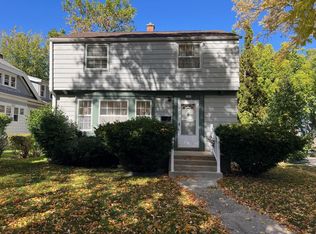 MLS ID #1984383, Emma Allen-Green. WIREX MLS
 - $259,5004 bd3 ba2.2k sqft4067 N 44th STREET, Milwaukee, WI 53216Active
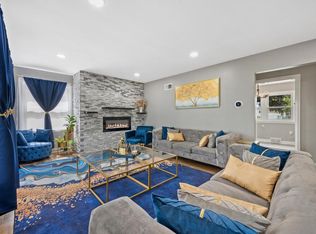 MLS ID #1976885, Kendrick Taylor. WIREX MLS
 - $224,5004 bd2 ba2.3k sqft4100 N 62nd STREET, Milwaukee, WI 53216Active
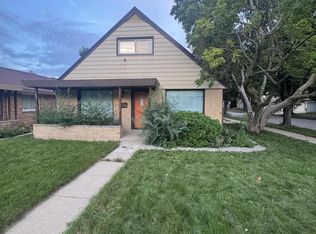 MLS ID #1981132, Andrew Lied. WIREX MLS
 - $239,0003 bd2 ba1.4k sqft4735 W Fond Du Lac AVENUE, Milwaukee, WI 53216Active
 MLS ID #1978571, Jose Perea. WIREX MLS
