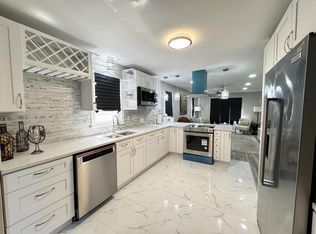
Classic stone Tudor full of timeless character and exceptional potential! This spacious 3-bedroom, 2.5-bath home is currently tenant-occupied, generating $1,675 per month in rental income. The main level features a large eat-in kitchen with an island, a formal dining room with beautiful built-in china cabinets, and a welcoming living room with a fireplace. Upstairs, the expansive primary suite offers a generous sitting area, walk-in closet and a large bath with vaulted ceilings and skylights. Lower offers tiled floor rec-room and half bath. Manageable back yard with 2.5 car garage. Priced below market value for a quick sale, this is an outstanding opportunity for investors or buyers looking to add value. Schedule your showing today!
Active
$274,900
5528 W Auer AVENUE, Milwaukee, WI 53216
3beds
1,845sqft
Single Family Residence
Built in 1936
4,791 Square Feet Lot
$258,000 Zestimate®
$149/sqft
$-- HOA
What's special
Classic stone tudorTiled floor rec-roomWalk-in closet
- 113 days
- 418
- 17
Zillow last checked:
Listing updated:
Listed by:
Aiste Sterle 414-687-8044,
RE/MAX Lakeside-North
Source: WIREX MLS,MLS#: 1969827 Originating MLS: Metro MLS
Originating MLS: Metro MLSFacts & features
Interior
Bedrooms & bathrooms
- Bedrooms: 3
- Bathrooms: 3
- Full bathrooms: 2
- 1/2 bathrooms: 1
- Main level bedrooms: 2
Primary bedroom
- Level: Upper
- Area: 288
- Dimensions: 16 x 18
Bedroom 2
- Level: Main
- Area: 144
- Dimensions: 12 x 12
Bedroom 3
- Level: Main
- Area: 144
- Dimensions: 12 x 12
Bathroom
- Features: Tub Only, Ceramic Tile, Dual Entry Off Master Bedroom, Master Bedroom Bath: Tub/Shower Combo, Master Bedroom Bath, Shower Over Tub
Dining room
- Level: Main
- Area: 120
- Dimensions: 12 x 10
Kitchen
- Level: Main
- Area: 182
- Dimensions: 13 x 14
Living room
- Level: Main
- Area: 240
- Dimensions: 20 x 12
Heating
- Natural Gas, Forced Air, Multiple Units, Radiant/Hot Water
Cooling
- Central Air, Multi Units
Features
- Cathedral/vaulted ceiling, Walk-In Closet(s), Kitchen Island
- Basement: Block,Full
Interior area
- Total structure area: 1,845
- Total interior livable area: 1,845 sqft
Property
Parking
- Total spaces: 2.5
- Parking features: Detached, 2 Car
- Garage spaces: 2.5
Features
- Levels: One and One Half
- Stories: 1
Lot
- Size: 4,791 Square Feet
Details
- Parcel number: 28904100000
- Zoning: RT2
Construction
Type & style
- Home type: SingleFamily
- Architectural style: Tudor/Provincial
- Property subtype: Single Family Residence
Materials
- Stone, Brick/Stone
Condition
- 21+ Years
- New construction: No
- Year built: 1936
Utilities & green energy
- Sewer: Public Sewer
- Water: Public
Community & HOA
Location
- Region: Milwaukee
- Municipality: Milwaukee
Financial & listing details
- Price per square foot: $149/sqft
- Tax assessed value: $275,100
- Annual tax amount: $5,636
- Date on market: 7/1/2026
- Inclusions: None
- Exclusions: Tenants Appliances And Personal Items.
Estimated market value
$258,000
$245,000 - $271,000
$2,353/mo
Price history
| Date | Event | Price |
|---|---|---|
| 7/1/2026 | Listed for sale | $274,900+96.4%$149/sqft |
Source:  WIREX MLS #1969827 Report a problem WIREX MLS #1969827 Report a problem | ||
| 7/26/2022 | Listing removed | -- |
Source: Zillow Rental Network Premium Report a problem | ||
| 7/18/2022 | Listed for rent | $1,595$1/sqft |
Source: Zillow Rental Network Premium Report a problem | ||
| 6/17/2011 | Sold | $140,000+330.8%$76/sqft |
Source: Public Record Report a problem | ||
| 2/24/2011 | Sold | $32,500+30%$18/sqft |
Source: Public Record Report a problem | ||
| 1/24/2011 | Listed for sale | $25,000$14/sqft |
Source: NRT Chicago #1182140 Report a problem | ||
Public tax history
| Year | Property taxes | Tax assessment |
|---|---|---|
| 2025 | $5,722 -2.6% | $275,100 +7.3% |
| 2024 | $5,877 +8.5% | $256,300 +11.8% |
| 2023 | $5,416 -0.8% | $229,200 |
| 2022 | $5,457 +13.5% | $229,200 +32.6% |
| 2021 | $4,809 | $172,800 |
| 2020 | $4,809 | $172,800 |
| 2019 | $4,809 +28.4% | $172,800 +28.5% |
| 2018 | $3,746 +8% | $134,500 +6.3% |
| 2017 | $3,467 +2.6% | $126,500 -1.5% |
| 2016 | $3,380 -6.4% | $128,400 |
| 2015 | $3,610 | $128,400 +4.6% |
| 2014 | $3,610 | $122,800 -6% |
| 2012 | -- | $130,600 +23.3% |
| 2011 | -- | $105,900 |
| 2010 | $3,117 -0.4% | $105,900 -5% |
| 2009 | $3,128 | $111,500 -15% |
| 2008 | -- | $131,200 -10% |
| 2007 | -- | $145,700 |
| 2006 | -- | $145,700 |
| 2005 | -- | $145,700 +11.7% |
| 2004 | -- | $130,400 +27.6% |
| 2003 | -- | $102,200 +8.4% |
| 2002 | -- | $94,300 +11.2% |
| 2001 | $2,722 +18% | $84,800 |
| 2000 | $2,307 -5.6% | $84,800 +14.4% |
| 1999 | $2,444 | $74,100 |
Find assessor info on the county website
Monthly payment
Est. payment
Payment breakdown
Explore the cost of this home by adjusting the details. Changes won't be saved.Climate risks
Neighborhood: Sunset Heights
Nearby schools
Schools provided by the listing agent
- District: Milwaukee
Source: WIREX MLS. This data may not be complete. We recommend contacting the local school district to confirm school assignments for this home.

Similar homes
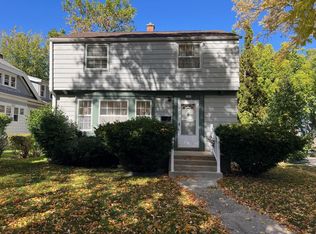
- $279,8004 bd3 ba1.6k sqft5324 W Melvina STREET, Milwaukee, WI 53216Active
 MLS ID #1984754, Keesha Slocum. WIREX MLS
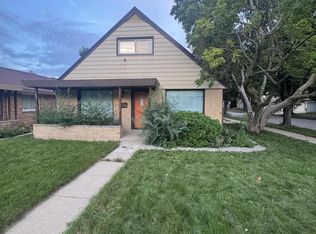
 - $289,0003 bd2 ba1.5k sqft6402 W Girard AVENUE, Milwaukee, WI 53210Active
 MLS ID #1984383, Emma Allen-Green. WIREX MLS
 - $199,9003 bd1 ba1.1k sqft3909 N 62nd STREET, Milwaukee, WI 53216Active
 MLS ID #1985424, Rebecca Shaw. WIREX MLS
 - $224,5004 bd2 ba2.3k sqft4100 N 62nd STREET, Milwaukee, WI 53216Active
 MLS ID #1981132, Andrew Lied. WIREX MLS
