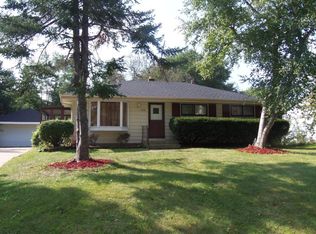
Don't Miss The Opportunity To View This Lovely Move In Ready 3 Bedroom 1 1/2 Bath Move In Ready Ranch Located In The Quiet & Scenic Area Of Brown Deer. Property Offers A Spacious Living & Dining Room W/Built In Hutch, Natural Hardwood Floors, Large Bay Window, A Spacious Kitchen W/Good Cabinet Space & A Snack Bar. The 3/Bedrooms Are All Nice Sized Along With Hardwood Floors, Spacious Closets & New Light Fixtures. The Main Level Bathroom Has Been Updated Including New Tile. The Spacious Lower Level Is Prefect For A Rec Room & Offers Tons Of Storage, A Laundry Area And A Half Bath. The Large Private Back Yard Offers A Park Like Setting And Is Perfect For Kids, Family Barbeques & Entertaining. The Large 2 Car Garage & Lengthy Driveway Allows For Addt'l Parking. This Home Is Being Sold ''As Is
Active
Price cut: $5K (9/14)
$259,900
5131 W Willow ROAD, Brown Deer, WI 53223
3beds
1,137sqft
Single Family Residence
Built in 1957
0.31 Acres Lot
$267,000 Zestimate®
$229/sqft
$-- HOA
What's special
Large bay windowTons of storageNatural hardwood floorsLaundry areaSpacious closetsSnack barNew light fixtures
- 80 days
- 415
- 18
Zillow last checked:
Listing updated:
Listed by:
Diane Switon 414-617-1167,
Your Home Buying Agency LLC
Source: WIREX MLS,MLS#: 1970513 Originating MLS: Metro MLS
Originating MLS: Metro MLSFacts & features
Interior
Bedrooms & bathrooms
- Bedrooms: 3
- Bathrooms: 2
- Full bathrooms: 1
- 1/2 bathrooms: 1
- Main level bedrooms: 3
Primary bedroom
- Level: Main
- Area: 120
- Dimensions: 12 x 10
Bedroom 2
- Level: Main
- Area: 110
- Dimensions: 11 x 10
Bedroom 3
- Level: Main
- Area: 100
- Dimensions: 10 x 10
Bathroom
- Features: Tub Only, Shower Over Tub
Dining room
- Level: Main
- Area: 108
- Dimensions: 12 x 9
Kitchen
- Level: Main
- Area: 154
- Dimensions: 14 x 11
Living room
- Level: Main
- Area: 228
- Dimensions: 19 x 12
Heating
- Natural Gas, Forced Air
Cooling
- Central Air
Appliances
- Included: Dryer, Range, Refrigerator, Washer
Features
- High Speed Internet, Kitchen Island
- Flooring: Wood
- Basement: Block,Full,Sump Pump
Interior area
- Total structure area: 1,137
- Total interior livable area: 1,137 sqft
- Finished area above ground: 1,137
Property
Parking
- Total spaces: 2
- Parking features: Garage Door Opener, Detached, 2 Car, 1 Space
- Garage spaces: 2
Features
- Levels: One
- Stories: 1
Lot
- Size: 0.31 Acres
Details
- Parcel number: 0670199
- Zoning: Residential
Construction
Type & style
- Home type: SingleFamily
- Architectural style: Ranch
- Property subtype: Single Family Residence
Materials
- Aluminum Siding, Aluminum/Steel
Condition
- 21+ Years
- New construction: No
- Year built: 1957
Utilities & green energy
- Sewer: Public Sewer
- Water: Public
- Utilities for property: Cable Available
Community & HOA
Location
- Region: Brown Deer
- Municipality: Brown Deer
Financial & listing details
- Price per square foot: $229/sqft
- Tax assessed value: $237,600
- Annual tax amount: $4,219
- Date on market: 7/8/2026
- Inclusions: Range; Refrigerator; Washer; Dryer; Microwave; Lawn Mower & Snow Blower
- Exclusions: Sellers Personal Property
Estimated market value
$267,000
$254,000 - $280,000
$2,011/mo
Price history
| Date | Event | Price |
|---|---|---|
| 9/14/2026 | Price change | $259,900-1.9%$229/sqft |
Source:  WIREX MLS #1970513 Report a problem WIREX MLS #1970513 Report a problem | ||
| 8/12/2026 | Price change | $264,900-3.6%$233/sqft |
Source: WIREX MLS #1970513 Report a problem | ||
| 7/18/2026 | Price change | $274,900-3.5%$242/sqft |
Source: WIREX MLS #1970513 Report a problem | ||
| 7/8/2026 | Listed for sale | $284,900+14%$251/sqft |
Source: WIREX MLS #1970513 Report a problem | ||
| 7/22/2024 | Listing removed | -- |
Source: WIREX MLS #1882870 Report a problem | ||
| 7/10/2024 | Listed for sale | $249,900+8.7%$220/sqft |
Source: WIREX MLS #1882870 Report a problem | ||
| 10/5/2023 | Sold | $230,000+15.1%$202/sqft |
Source: WIREX MLS #1849420 Report a problem | ||
| 9/13/2023 | Contingent | $199,900$176/sqft |
Source: WIREX MLS #1849420 Report a problem | ||
| 9/7/2023 | Listed for sale | $199,900$176/sqft |
Source: WIREX MLS #1849420 Report a problem | ||
Public tax history
| Year | Property taxes | Tax assessment |
|---|---|---|
| 2025 | $4,288 +15.7% | $237,600 +27.9% |
| 2024 | $3,707 +1.1% | $185,800 |
| 2023 | $3,666 +6.1% | $185,800 +11.9% |
| 2022 | $3,453 -9.5% | $166,100 +28.7% |
| 2021 | $3,817 | $129,100 |
| 2020 | $3,817 +3.4% | $129,100 +20.1% |
| 2019 | $3,693 +2.2% | $107,500 |
| 2018 | $3,614 +10.5% | $107,500 |
| 2017 | $3,272 -11.9% | $107,500 |
| 2016 | $3,715 +6.1% | $107,500 |
| 2015 | $3,501 -7.7% | $107,500 -17.7% |
| 2014 | $3,794 -3% | $130,600 |
| 2012 | $3,910 -4.3% | $130,600 -11.5% |
| 2011 | $4,084 +2.1% | $147,500 |
| 2010 | $3,998 -3.4% | $147,500 -11.4% |
| 2009 | $4,141 +3.1% | $166,500 |
| 2008 | $4,018 +9.9% | $166,500 +24.1% |
| 2006 | $3,655 +0.1% | $134,200 |
| 2005 | $3,653 +2.2% | $134,200 |
| 2004 | $3,576 +15.7% | $134,200 +38.9% |
| 2003 | $3,091 +3.2% | $96,600 |
| 2002 | $2,994 -3.3% | $96,600 |
| 2001 | $3,098 +2.2% | $96,600 |
| 2000 | $3,030 +3% | $96,600 |
| 1999 | $2,943 | $96,600 |
Find assessor info on the county website
Monthly payment
Est. payment
Payment breakdown
Explore the cost of this home by adjusting the details. Changes won't be saved.Climate risks
Neighborhood: 53223
Nearby schools
Schools provided by the listing agent
- Elementary: Brown Deer
- High: Brown Deer
- District: Brown Deer
Source: WIREX MLS. This data may not be complete. We recommend contacting the local school district to confirm school assignments for this home.
Similar homes
- $285,0004 bd3 ba1.4k sqft6315 W Hustis STREET, Milwaukee, WI 53223Active
 MLS ID #1975685, Geneva Byrd. WIREX MLS
 - $259,0003 bd2 ba1.3k sqft7400 W Villard Ave, Milwaukee, WI 53218For Sale
 MLS ID #2031188, Ncais Vang. SCWMLS
 - $205,0003 bd2 ba1.2k sqft6500 N 60th STREET, Milwaukee, WI 53223Active
 MLS ID #1979520, Phillip Chojnacki. WIREX MLS
 - $274,5003 bd1 ba1.2k sqft6205 N Garden Grove LANE, Glendale, WI 53209Active
 MLS ID #1965648, Erik Ulvog. WIREX MLS
