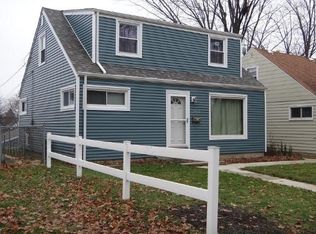
Updated Cape code is ready for you to move in. Beautiful HWF's throughout main floor. Updated kitchen w/ new cabinets and appliances. 2 bedrooms on main floor and 2 oversized bedrooms on 2nd floor. Private back yard w/2 car detached garage and parking slab.
Active
$209,900
5868 N 71st STREET, Milwaukee, WI 53218
7beds
1,208sqft
Single Family Residence
Built in 1955
4,791 Square Feet Lot
$148,000 Zestimate®
$174/sqft
$-- HOA
What's special
Parking slab
- 16 hours
- 75
- 5
Zillow last checked:
Listing updated:
Listed by:
Christi Sturrock 414-758-7900,
Rockmor Realtors, LLC
Source: WIREX MLS,MLS#: 1983891 Originating MLS: Metro MLS
Originating MLS: Metro MLSFacts & features
Interior
Bedrooms & bathrooms
- Bedrooms: 7
- Bathrooms: 1
- Full bathrooms: 1
- Main level bedrooms: 2
Primary bedroom
- Level: Upper
- Area: 1
- Dimensions: 1 x 1
Bedroom 2
- Level: Upper
- Area: 1
- Dimensions: 1 x 1
Bedroom 3
- Level: Main
- Area: 1
- Dimensions: 1 x 1
Bedroom 4
- Level: Main
- Area: 1
- Dimensions: 1 x 1
Bathroom
- Features: Tub Only, Ceramic Tile, Shower Over Tub
Kitchen
- Level: Main
- Area: 1
- Dimensions: 1 x 1
Living room
- Level: Main
- Area: 1
- Dimensions: 1 x 1
Heating
- Natural Gas, Forced Air
Cooling
- Central Air
Appliances
- Included: Oven, Refrigerator
Features
- Basement: Block,Full
Interior area
- Total structure area: 1,208
- Total interior livable area: 1,208 sqft
Property
Parking
- Total spaces: 2.5
- Parking features: Garage Door Opener, Detached, 2 Car, 1 Space
- Garage spaces: 2.5
Features
- Levels: One and One Half
- Stories: 1
Lot
- Size: 4,791 Square Feet
- Features: Sidewalks
Details
- Parcel number: 1750749000
- Zoning: res
Construction
Type & style
- Home type: SingleFamily
- Architectural style: Cape Cod
- Property subtype: Single Family Residence
Materials
- Aluminum Siding, Aluminum/Steel
Condition
- 21+ Years
- New construction: No
- Year built: 1955
Utilities & green energy
- Sewer: Public Sewer
- Water: Public
Community & HOA
Location
- Region: Milwaukee
- Municipality: Milwaukee
Financial & listing details
- Price per square foot: $174/sqft
- Tax assessed value: $142,200
- Annual tax amount: $2,946
- Date on market: 10/8/2026
- Inclusions: Refrigerator, Stove
Estimated market value
$148,000
$120,000 - $173,000
$1,635/mo
Price history
| Date | Event | Price |
|---|---|---|
| 10/8/2026 | Listed for sale | $209,900+1579.2%$174/sqft |
Source:  WIREX MLS #1983891 Report a problem WIREX MLS #1983891 Report a problem | ||
| 3/3/2016 | Sold | $12,500-76.4%$10/sqft |
Source: Public Record Report a problem | ||
| 9/11/2010 | Listing removed | $53,000$44/sqft |
Source: CENTURY 21 Affiliated #1138170 Report a problem | ||
| 6/27/2010 | Price change | $53,000+11.1%$44/sqft |
Source: CENTURY 21 Affiliated #1138170 Report a problem | ||
| 5/24/2010 | Price change | $47,700-10%$39/sqft |
Source: foreclosure.com Report a problem | ||
| 4/17/2010 | Listed for sale | $53,000-65.2%$44/sqft |
Source: foreclosure.com Report a problem | ||
| 2/8/2010 | Sold | $152,193+60.4%$126/sqft |
Source: Public Record Report a problem | ||
| 9/8/2004 | Sold | $94,900$79/sqft |
Source: Public Record Report a problem | ||
Public tax history
| Year | Property taxes | Tax assessment |
|---|---|---|
| 2025 | $2,958 +11.3% | $142,200 +22.7% |
| 2024 | $2,658 +9.1% | $115,900 +12.4% |
| 2023 | $2,436 -0.8% | $103,100 |
| 2022 | $2,455 +2.3% | $103,100 +19.6% |
| 2021 | $2,399 | $86,200 |
| 2020 | $2,399 | $86,200 |
| 2019 | $2,399 +11.3% | $86,200 +11.4% |
| 2018 | $2,156 +7.6% | $77,400 +8.4% |
| 2017 | $2,003 +2.7% | $71,400 +9% |
| 2016 | $1,950 +8.1% | $65,500 +1.1% |
| 2015 | $1,805 | $64,800 |
| 2014 | $1,805 | $64,800 -11.6% |
| 2012 | -- | $73,300 -15% |
| 2011 | -- | $86,200 |
| 2010 | $2,123 -20.9% | $86,200 -5% |
| 2009 | $2,684 | $90,700 -14.8% |
| 2008 | -- | $106,500 -3.4% |
| 2007 | -- | $110,200 |
| 2006 | -- | $110,200 |
| 2005 | -- | $110,200 +15% |
| 2004 | -- | $95,800 +24.9% |
| 2003 | -- | $76,700 +8.8% |
| 2002 | -- | $70,500 +13.3% |
| 2001 | $1,978 +18.2% | $62,200 |
| 2000 | $1,674 +7.8% | $62,200 +16.9% |
| 1999 | $1,554 | $53,200 |
Find assessor info on the county website
Monthly payment
Est. payment
Payment breakdown
Explore the cost of this home by adjusting the details. Changes won't be saved.Climate risks
Neighborhood: Silver Spring
Nearby schools
Schools provided by the listing agent
- District: Milwaukee
Source: WIREX MLS. This data may not be complete. We recommend contacting the local school district to confirm school assignments for this home.
Similar homes
- $179,9006 bd2 ba1.1k sqft4952 N 50th STREET #4954, Milwaukee, WI 53218Active
 MLS ID #1983649, The Borowski Group*. WIREX MLS
 - $229,9004 bd2 ba1.3k sqft5410 N 54th STREET, Milwaukee, WI 53218Active
 MLS ID #1982878, Ibriea Stewart. WIREX MLS
 - $259,9004 bd2 ba1.5k sqft4533 N 73rd STREET, Milwaukee, WI 53218Active
 MLS ID #1983887, Aaron Gerakosov. WIREX MLS
 - $219,9004 bd1 ba1.1k sqft5169 N 63rd STREET, Milwaukee, WI 53218Active
 MLS ID #1976982, Holly Speranza. WIREX MLS
