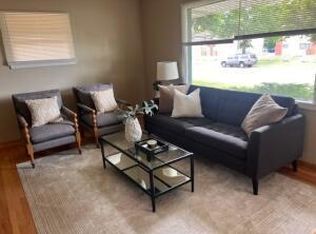
Welcome to 6656 W Brentwood Ave! This beautifully updated 4-bedroom, 1.5-bath ranch offers move-in-ready living with extensive improvements inside and out. The home features new windows, siding, roof, soffit, fascia, and furnace, along with a completely refreshed interior. Step inside to find new flooring, fresh finishes, an updated kitchen, and renovated bathrooms. With four bedrooms and a functional ranch-style layout, there’s plenty of space to make this home your own. Room dimensions are all estimated. With many of the major updates already completed, this is a great opportunity for a buyer looking for a low-maintenance, updated home without the renovation headaches. Schedule your showing today!
Active-offer no bump
Price cut: $10K (8/18)
$199,900
6656 W Brentwood Ave, Milwaukee, WI 53223
4beds
1,120sqft
Single Family Residence
Built in 1971
6,534 Square Feet Lot
$203,300 Zestimate®
$178/sqft
$-- HOA
What's special
Fresh finishesFunctional ranch-style layoutCompletely refreshed interiorRenovated bathroomsNew windowsUpdated kitchenNew flooring
- 15 days |
- 861 |
- 42 |
Likely to sell faster than
Zillow last checked:
Listing updated:
Listed by:
Carter L Crowley PREF:920-252-2864,
Realty One Group Haven
Source: RANW as distributed by MLS GRID,MLS#: 50330751
Facts & features
Interior
Bedrooms & bathrooms
- Bedrooms: 4
- Bathrooms: 2
- Full bathrooms: 1
- 1/2 bathrooms: 1
Bedroom 1
- Level: Main
- Dimensions: 13x10
Bedroom 2
- Level: Main
- Dimensions: 11x10
Bedroom 3
- Level: Main
- Dimensions: 12x9
Bedroom 4
- Level: Main
- Dimensions: 11x10
Kitchen
- Level: Main
- Dimensions: 12x10
Living room
- Level: Main
- Dimensions: 16x10
Heating
- Forced Air
Cooling
- Forced Air
Appliances
- Included: Dishwasher, Range, Refrigerator
Features
- Basement: Full
- Has fireplace: No
- Fireplace features: None
Interior area
- Total interior livable area: 1,120 sqft
- Finished area above ground: 1,120
- Finished area below ground: 0
Property
Parking
- Parking features: None
Accessibility
- Accessibility features: 1st Floor Bedroom, 1st Floor Full Bath, Low Pile Or No Carpeting
Lot
- Size: 6,534 Square Feet
Details
- Parcel number: 1400103000
- Zoning: Residential
Construction
Type & style
- Home type: SingleFamily
- Architectural style: Ranch
- Property subtype: Single Family Residence
Materials
- Vinyl Siding
- Foundation: Block
Condition
- New construction: No
- Year built: 1971
Utilities & green energy
- Sewer: Public Sewer
- Water: Public
Community & HOA
Location
- Region: Milwaukee
Financial & listing details
- Price per square foot: $178/sqft
- Tax assessed value: $174,600
- Annual tax amount: $3,285
- Date on market: 8/11/2026
- Inclusions: Fridge, Stove, Shed
Estimated market value
$203,300
$193,000 - $213,000
$1,922/mo
Price history
| Date | Event | Price |
|---|---|---|
| 8/25/2026 | Listing removed | $1,750$2/sqft |
Source: Zillow Rentals Report a problem | ||
| 8/24/2026 | Contingent | $199,900$178/sqft |
Source:  WIREX MLS #50330751 Report a problem WIREX MLS #50330751 Report a problem | ||
| 8/18/2026 | Price change | $199,900-4.8%$178/sqft |
Source: RANW as distributed by MLS GRID #50330751 Report a problem | ||
| 8/11/2026 | Listed for sale | $209,900+191.5%$187/sqft |
Source: WIREX MLS #50330751 Report a problem | ||
| 6/30/2026 | Listed for rent | $1,750$2/sqft |
Source: Zillow Rentals Report a problem | ||
| 1/26/2026 | Sold | $72,000$64/sqft |
Source: Public Record Report a problem | ||
Public tax history
| Year | Property taxes | Tax assessment |
|---|---|---|
| 2025 | $3,632 -0.1% | $174,600 +10.2% |
| 2024 | $3,634 +17.9% | $158,500 +21.5% |
| 2023 | $3,084 -0.8% | $130,500 |
| 2022 | $3,107 +4.2% | $130,500 +21.8% |
| 2021 | $2,981 | $107,100 |
| 2020 | $2,981 | $107,100 |
| 2019 | $2,981 +22.5% | $107,100 +22.5% |
| 2018 | $2,434 +23.1% | $87,400 +13.2% |
| 2017 | $1,977 +3.8% | $77,200 -3.1% |
| 2016 | $1,904 -8% | $79,700 +2% |
| 2015 | $2,070 | $78,100 |
| 2014 | $2,070 | $78,100 -9.1% |
| 2012 | -- | $85,900 -10% |
| 2011 | -- | $95,400 |
| 2010 | $2,367 -3.5% | $95,400 -5% |
| 2009 | $2,452 | $100,400 |
| 2008 | -- | $100,400 |
| 2007 | -- | $100,400 |
| 2006 | -- | $100,400 |
| 2005 | -- | $100,400 +6.4% |
| 2004 | -- | $94,400 +20.6% |
| 2003 | -- | $78,300 +4.7% |
| 2002 | -- | $74,800 +14.4% |
| 2001 | $2,000 +13.4% | $65,400 |
| 2000 | $1,764 +2.9% | $65,400 +8.6% |
| 1999 | $1,714 | $60,200 |
Find assessor info on the county website
Monthly payment
Est. payment
Payment breakdown
Explore the cost of this home by adjusting the details. Changes won't be saved.Climate risks
Neighborhood: Menomonee River Hills East
Nearby schools
GreatSchools rating
- 4/10Milwaukee Sign Language SchoolGrades: PK-8Distance: 0.8 mi
- 2/10James Madison Academic CampusGrades: 9-12Distance: 1.1 mi
- 2/10Carmen Middle/High School of Science and Technology, Northwest CampusGrades: 6-12Distance: 1.3 mi
- $192,1003 bd1 ba1.1k sqft6664 W Brentwood Ave, Milwaukee, WI 53223Off Market
- $243,4004 bd2 ba1.1k sqft6648 W Brentwood Ave, Brown Deer, WI 53223Off Market
- $217,4003 bd2 ba1k sqft6672 W Brentwood Ave, Milwaukee, WI 53223Off Market

- $191,5004 bd1 ba1.1k sqft6640 W Brentwood Ave, Milwaukee, WI 53223Off Market
- $228,9003 bd1 ba1.3k sqft6643 W Clovernook Ct, Milwaukee, WI 53223Off Market
- $246,6003 bd2 ba1.3k sqft6639 W Clovernook Ct, Milwaukee, WI 53223Off Market
- $250,0004 bd3 ba1.1k sqft6655 W Brentwood Ave, Milwaukee, WI 53223Sold
- $234,4004 bd1 ba1.1k sqft6659 W Brentwood Ave, Milwaukee, WI 53223Off Market
A local agent can set up tours, give advice and negotiate with sellers.
Similar homes
- $204,9003 bd1 ba1k sqft6438 N 84th STREET, Milwaukee, WI 53224Active
 MLS ID #1971708, Melanie Eden. WIREX MLS
 - $195,0003 bd2 ba1.1k sqft5713 N 96th STREET, Milwaukee, WI 53225Active
 MLS ID #1974130, Jeremy Crouse. WIREX MLS
 - $187,9003 bd1 ba1k sqft4853 N 60th STREET, Milwaukee, WI 53218Active
 MLS ID #1977830, Eugene Nayzberg. WIREX MLS
 - $175,0004 bd1 ba1k sqft4135 W Lancaster AVENUE, Milwaukee, WI 53209Active
 MLS ID #1976353, The Collaboration Group*. WIREX MLS
 - $199,9003 bd1 ba894 sqft5335 N 68th STREET, Milwaukee, WI 53218ActiveMLS ID #1975636, Christopher Novak. WIREX MLS
- $205,0003 bd2 ba1.1k sqft8610 W Potomac AVENUE, Milwaukee, WI 53225ActiveMLS ID #1972294, Jenna Meza. WIREX MLS
- $209,9003 bd2 ba874 sqft8805 W Bender AVENUE, Milwaukee, WI 53225ActiveMLS ID #1965958, Brandon Behling. WIREX MLS
- $175,0004 bd1 ba1.3k sqft4864 N 63rd STREET, Milwaukee, WI 53218ActiveMLS ID #1975098, Jim Geracie. WIREX MLS
- $180,0003 bd2 ba1k sqft5718 N 74th STREET, Milwaukee, WI 53218ActiveMLS ID #1974001, Lamika Cook. WIREX MLS
- $186,5003 bd2 ba1.5k sqft5363 N 66th STREET, Milwaukee, WI 53218ActiveMLS ID #1976171, Ryan Maurer. WIREX MLS
- $207,9004 bd2 ba1.4k sqft5525 N Long Island DRIVE, Milwaukee, WI 53209ActiveMLS ID #1973102, Melanie Eden. WIREX MLS
- $269,0003 bd2 ba1k sqft5222 W Hemlock ROAD, Milwaukee, WI 53223ActiveMLS ID #1974645, Stephen Covalt. WIREX MLS
- $229,9004 bd1 ba1.1k sqft5169 N 63rd STREET, Milwaukee, WI 53218ActiveMLS ID #1976982, Holly Speranza. WIREX MLS
- $190,0003 bd1 ba1.1k sqft5238 N 53rd STREET, Milwaukee, WI 53218ActiveMLS ID #1975416, Yuliza Castillo Rodriguez. WIREX MLS
- $194,9004 bd2 ba1.4k sqft7107 W Beckett AVENUE, Milwaukee, WI 53216ActiveMLS ID #1968221, Josephine Santiago. WIREX MLS
- $269,0003 bd2 ba1.3k sqft7400 W Villard Ave, Milwaukee, WI 53218For SaleMLS ID #2031188, Ncais Vang. SCWMLS
- $185,0002 bd1 ba903 sqft5037 N 74th STREET, Milwaukee, WI 53218ActiveMLS ID #1975911, Chevonna Hyche-Davis. WIREX MLS
- $199,9003 bd1 ba1.1k sqft4557 N 26th STREET, Milwaukee, WI 53209ActiveMLS ID #1974835, James Bertolli. WIREX MLS
- $224,9003 bd2 ba1.1k sqft5358 N 103rd STREET, Milwaukee, WI 53225ActiveMLS ID #1974370, Christopher Clark. WIREX MLS
- $205,0003 bd2 ba1.6k sqft4892 N 26th STREET, Milwaukee, WI 53209ActiveMLS ID #1976492, Jenean Shorter. WIREX MLS
