Six bedrooms. All above grade. And room to make this home your own. Thoughtfully refreshed and lovingly maintained by one family for more than six years, this home offers an exceptional blend of space, comfort, and flexibility. The main level features durable LVP flooring and a spacious kitchen with access to a large deck. Perfect for everyday living, entertaining, or simply enjoying the outdoors. The fenced yard and corner-lot setting add even more appeal/ The lower level is a blank canvas, ready to become whatever suits your lifestyle: recreation room, home gym, office, workshop, or additional living space. A rare opportunity to enter into a substantial home and make it uniquely yours. Freshly painted and carpeted. Some images have been digitally staged.
Contingent
$260,000
7801 W Clovernook STREET, Milwaukee, WI 53223
6beds
1,563sqft
Single Family Residence
Built in 1961
7,405 Square Feet Lot
$260,600 Zestimate®
$166/sqft
$-- HOA
What's special
Spacious kitchenFenced yardFreshly painted and carpetedDurable lvp flooringSix bedroomsCorner-lot setting
- 42 days
- 151
- 8
Likely to sell faster than
Zillow last checked:
Listing updated:
Listed by:
Joseph Massimino PropertyInfo@shorewest.com,
Shorewest Realtors - South Metro
Source: WIREX MLS,MLS#: 1983319 Originating MLS: Metro MLS
Facts & features
Interior
Bedrooms & bathrooms
- Bedrooms: 6
- Bathrooms: 2
- Full bathrooms: 2
- Main level bedrooms: 2
Primary bedroom
- Level: Upper
- Area: 120
- Dimensions: 12 x 10
Bedroom 2
- Level: Upper
- Area: 100
- Dimensions: 10 x 10
Bedroom 3
- Level: Upper
- Area: 80
- Dimensions: 10 x 8
Bedroom 4
- Level: Main
- Area: 120
- Dimensions: 12 x 10
Bedroom 5
- Level: Main
- Area: 100
- Dimensions: 10 x 10
Bathroom
- Features: Tub Only, Shower Over Tub, Shower Stall
Dining room
- Level: Main
- Area: 63
- Dimensions: 9 x 7
Kitchen
- Level: Main
- Area: 72
- Dimensions: 9 x 8
Living room
- Level: Main
- Area: 225
- Dimensions: 15 x 15
Heating
- Natural Gas, Forced Air
Cooling
- Central Air
Appliances
- Included: Other
Features
- Basement: Block,Full,Sump Pump
Interior area
- Total structure area: 1,563
- Total interior livable area: 1,563 sqft
- Finished area above ground: 1,563
Video & virtual tour
Property
Parking
- Total spaces: 2
- Parking features: Garage Door Opener, Detached, 2 Car
- Garage spaces: 2
Features
- Levels: Two
- Stories: 2
- Patio & porch: Deck
- Fencing: Fenced Yard
Lot
- Size: 7,405 Square Feet
- Features: Sidewalks
Details
- Parcel number: 1420022000
- Zoning: RS5
Construction
Type & style
- Home type: SingleFamily
- Architectural style: Colonial
- Property subtype: Single Family Residence
Materials
- Brick, Brick/Stone, Vinyl Siding
Condition
- 21+ Years
- New construction: No
- Year built: 1961
Utilities & green energy
- Sewer: Public Sewer
- Water: Public
Community & HOA
Location
- Region: Milwaukee
- Municipality: Milwaukee
Financial & listing details
- Price per square foot: $166/sqft
- Tax assessed value: $259,400
- Annual tax amount: $5,904
- Date on market: 10/9/2026
- Inclusions: Oven, Range, Dishwasher, Microwave, Garbage Disposal, Washer, Dryer, Freezer, Outdoor Playset, Garage Edo (No Remotes)
Estimated market value
$260,600
$248,000 - $274,000
$2,387/mo
Price history
| Date | Event | Price |
|---|---|---|
| 10/19/2026 | Contingent | $260,000$166/sqft |
Source:  WIREX MLS #1983319 Report a problem | ||
| 10/9/2026 | Listed for sale | $260,000+62.6%$166/sqft |
Source: WIREX MLS #1983319 Report a problem | ||
| 4/18/2018 | Listing removed | $159,900$102/sqft |
Source: Stepping Stone Homes, Inc. #1570879 Report a problem | ||
| 3/13/2018 | Listed for sale | $159,900$102/sqft |
Source: Stepping Stone Homes, Inc. #1570879 Report a problem | ||
| 11/18/2016 | Sold | --0 |
Source: Agent Provided Report a problem | ||
Public tax history
| Year | Property taxes | Tax assessment |
|---|---|---|
| 2025 | $5,396 +6% | $259,400 +16.9% |
| 2024 | $5,088 +17.3% | $221,900 +20.9% |
| 2023 | $4,336 -0.8% | $183,500 |
| 2022 | $4,369 +5.5% | $183,500 +23.3% |
| 2021 | $4,141 | $148,800 |
| 2020 | $4,141 | $148,800 |
| 2019 | $4,141 +0.9% | $148,800 +0.9% |
| 2018 | $4,105 +27.5% | $147,400 +20.6% |
| 2017 | $3,219 -1.3% | $122,200 +1.5% |
| 2016 | $3,262 -17.1% | $120,400 |
| 2015 | $3,936 | $120,400 |
| 2014 | $3,936 | $120,400 -4.1% |
| 2012 | -- | $125,600 -10% |
| 2011 | -- | $139,500 |
| 2010 | $3,539 -3.2% | $139,500 -5% |
| 2009 | $3,658 | $146,800 -4.2% |
| 2008 | -- | $153,300 |
| 2007 | -- | $153,300 |
| 2006 | -- | $153,300 |
| 2005 | -- | $153,300 +5.5% |
| 2004 | -- | $145,300 +15.6% |
| 2003 | -- | $125,700 +8.9% |
| 2002 | -- | $115,400 +11.6% |
| 2001 | $2,982 +5.4% | $103,400 |
| 2000 | $2,828 +7.7% | $103,400 +10.9% |
| 1999 | $2,625 | $93,200 |
Find assessor info on the county website
Monthly payment
Est. payment
Payment breakdown
Explore the cost of this home by adjusting the details. Changes won't be saved.Climate risks
Neighborhood: Menomonee River Hills
Nearby schools
Schools provided by the listing agent
- District: Milwaukee
Source: WIREX MLS. This data may not be complete. We recommend contacting the local school district to confirm school assignments for this home.
- $187,4003 bd1 ba967 sqft7811 W Clovernook St, Milwaukee, WI 53223Off Market
- $188,2003 bd1 ba1k sqft7800 W Brentwood Ave, Milwaukee, WI 53223Off Market
- $219,7003 bd2 ba1.2k sqft7812 W Brentwood Ave, Milwaukee, WI 53223Off Market

- $243,8003 bd2 ba1.2k sqft7729 W Clovernook St, Milwaukee, WI 53223Off Market

Similar homes
- $249,9006 bd3 ba2.2k sqft5011 N 47th STREET #5011A, Milwaukee, WI 53218Active
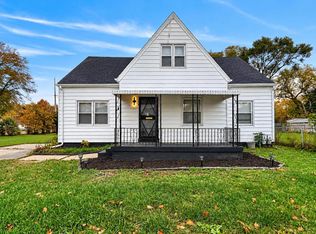 MLS ID #1987263, Luvene Realty Group*. WIREX MLS
- $219,9004 bd2 ba1.1k sqft6607 W Brentwood AVENUE, Milwaukee, WI 53223Active
 MLS ID #1982253, Lacreshia Whiters. WIREX MLS
- $259,9004 bd3 ba1.6k sqft10102 W Jonen STREET, Milwaukee, WI 53224Active
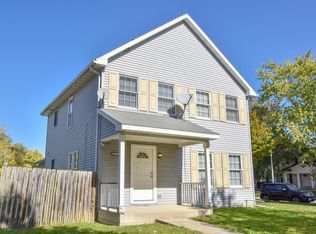 MLS ID #1984741, Alejandro Sanchez. WIREX MLS
- $249,9003 bd2 ba1.6k sqft7829 W Hope AVENUE, Milwaukee, WI 53222Active
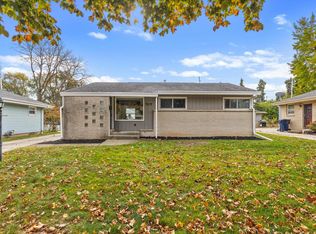 MLS ID #1987463, Christopher Poniewaz. WIREX MLS
