Step inside this beautifully updated home and enjoy a bright, welcoming feel with spacious rooms and new LVP flooring throughout. The remodeled kitchen features new cabinets, countertops, and appliances, offering a fresh and comfortable space to cook, gather, and enjoy everyday living. The partially finished basement provides additional room for relaxing, entertaining, or creating a flexible bonus area, while the spacious driveway adds convenient off-street parking. Located near Hampton Playfield and neighborhood amenities, this move-in-ready home offers a wonderful blend of comfort, updates, and everyday convenience.
Active
$229,900
4945 N 57th STREET, Milwaukee, WI 53218
3beds
1,719sqft
Single Family Residence
Built in 1958
6,098 Square Feet Lot
$229,700 Zestimate®
$134/sqft
$-- HOA
What's special
Beautifully updated homeSpacious roomsNew lvp flooring throughoutBright welcoming feelNew cabinetsRemodeled kitchen
- 3 days
- 181
- 22
Zillow last checked:
Listing updated:
Listed by:
Osmar Golpe 414-243-3131,
Premier Point Realty LLC
Source: WIREX MLS,MLS#: 1982810 Originating MLS: Metro MLS
Originating MLS: Metro MLSFacts & features
Interior
Bedrooms & bathrooms
- Bedrooms: 3
- Bathrooms: 2
- Full bathrooms: 1
- 1/2 bathrooms: 1
- Main level bedrooms: 3
Primary bedroom
- Level: Main
- Area: 132
- Dimensions: 12 x 11
Bedroom 2
- Level: Main
- Area: 121
- Dimensions: 11 x 11
Bedroom 3
- Level: Main
- Area: 108
- Dimensions: 9 x 12
Dining room
- Level: Main
- Area: 96
- Dimensions: 8 x 12
Kitchen
- Level: Main
- Area: 144
- Dimensions: 12 x 12
Living room
- Level: Main
- Area: 210
- Dimensions: 15 x 14
Heating
- Natural Gas
Cooling
- Central Air
Appliances
- Included: Dishwasher, Microwave, Range, Refrigerator
Features
- Basement: Partially Finished,Sump Pump
Interior area
- Total structure area: 1,719
- Total interior livable area: 1,719 sqft
- Finished area above ground: 1,269
- Finished area below ground: 450
Property
Parking
- Total spaces: 2
- Parking features: Detached, 2 Car
- Garage spaces: 2
Features
- Levels: One
- Stories: 1
Lot
- Size: 6,098 Square Feet
Details
- Parcel number: 53000 2100171200
- Zoning: Residential
Construction
Type & style
- Home type: SingleFamily
- Architectural style: Ranch
- Property subtype: Single Family Residence
Materials
- Brick, Brick/Stone
Condition
- 21+ Years
- New construction: No
- Year built: 1958
Utilities & green energy
- Sewer: Public Sewer
- Water: Public
Community & HOA
Location
- Region: Milwaukee
- Municipality: Milwaukee
Financial & listing details
- Price per square foot: $134/sqft
- Tax assessed value: $158,900
- Annual tax amount: $2,958
- Date on market: 10/1/2026
- Inclusions: Dishwasher, Refrigerator, Range, Microwave
- Exclusions: Seller's Personal Property; Staging Furniture
Estimated market value
$229,700
$218,000 - $241,000
$1,888/mo
Price history
| Date | Event | Price |
|---|---|---|
| 10/1/2026 | Listed for sale | $229,900+74.8%$134/sqft |
Source:  WIREX MLS #1982810 Report a problem WIREX MLS #1982810 Report a problem | ||
| 6/25/2026 | Sold | $131,500$76/sqft |
Source: Public Record Report a problem | ||
Public tax history
| Year | Property taxes | Tax assessment |
|---|---|---|
| 2025 | $3,305 +12.6% | $158,900 +24.1% |
| 2024 | $2,935 +27.7% | $128,000 +31.6% |
| 2023 | $2,299 -0.8% | $97,300 |
| 2022 | $2,317 +26.5% | $97,300 +47.9% |
| 2021 | $1,831 | $65,800 |
| 2020 | $1,831 | $65,800 |
| 2019 | $1,831 +10.7% | $65,800 +10.8% |
| 2018 | $1,654 +34.6% | $59,400 +5.3% |
| 2017 | $1,229 -8% | $56,400 -0.2% |
| 2016 | $1,336 -4.8% | $56,500 +2% |
| 2015 | $1,404 | $55,400 |
| 2014 | $1,404 | $55,400 -27% |
| 2012 | -- | $75,900 -15% |
| 2011 | -- | $89,300 |
| 2010 | $2,205 +1.9% | $89,300 |
| 2009 | $2,164 | $89,300 -17% |
| 2008 | -- | $107,600 +4% |
| 2007 | -- | $103,500 |
| 2006 | -- | $103,500 |
| 2005 | -- | $103,500 +10.5% |
| 2004 | -- | $93,700 +28.7% |
| 2003 | -- | $72,800 +4.4% |
| 2002 | -- | $69,700 +16.4% |
| 2001 | $1,696 +5.4% | $59,900 |
| 2000 | $1,610 +6.6% | $59,900 +14.8% |
| 1999 | $1,510 | $52,200 |
Find assessor info on the county website
Monthly payment
Est. payment
Payment breakdown
Explore the cost of this home by adjusting the details. Changes won't be saved.Climate risks
Neighborhood: Hampton Heights
Nearby schools
Schools provided by the listing agent
- District: Milwaukee
Source: WIREX MLS. This data may not be complete. We recommend contacting the local school district to confirm school assignments for this home.
Similar homes
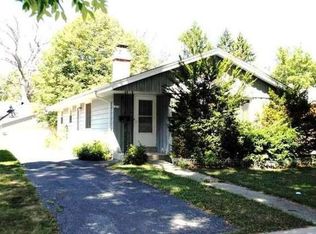
- $219,9003 bd1 ba1.5k sqft5032 N 60th STREET, Milwaukee, WI 53218Active
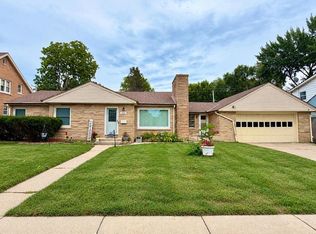 MLS ID #1982620, Lori Johnson. WIREX MLS
 - $229,9004 bd2 ba1.3k sqft5410 N 54th STREET, Milwaukee, WI 53218Active
 MLS ID #1982878, Ibriea Stewart. WIREX MLS
 - $219,9003 bd2 ba1k sqft4736 N 80th STREET, Milwaukee, WI 53218Active
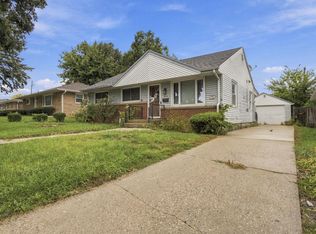 MLS ID #1983159, Christian Anderson. WIREX MLS
 - $249,9003 bd3 ba1.6k sqft4476 N 54th STREET, Milwaukee, WI 53218Active
 MLS ID #1982809, Nicole Mosley. WIREX MLS
