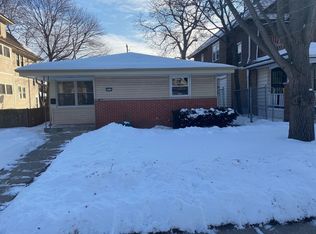

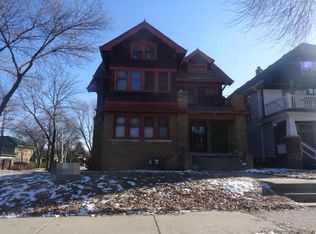
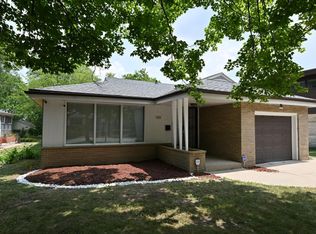
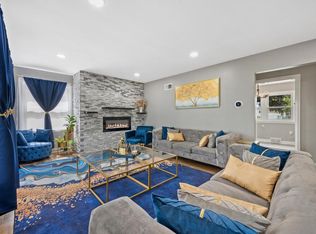
Designer-renovated brick bungalow on corner lot - Move-in ready!Stop scrolling - this is NOT your typical 53210 bungalow. Stunning 4BD/2BA, 2,113 sqft with 2-car detached garage, fully renovated top to bottom. Chef's kitchen with custom black & white cabinets, full italian porcelain backsplash, white counters, stainless hood & gold finishes. Original hardwoods refinished, dramatic black fireplace, arched dining with built-ins, Sputnik lighting. New windows, new baths, full basement, sunny corner lot. The nicest home on the block at the best price - turnkey & ready for showings tomorrow. Inspection report available upon request.
Active
Price cut: $500 (10/9)
$249,400
2804 N 44th STREET, Milwaukee, WI 53210
4beds
2,113sqft
Single Family Residence
Built in 1925
4,791 Square Feet Lot
$245,200 Zestimate®
$118/sqft
$-- HOA
What's special
Designer-renovated brick bungalowFull basementOriginal hardwoods refinishedNew windowsDramatic black fireplaceWhite countersSputnik lighting
- 18 days
- 1,586
- 222
Zillow last checked:
Listing updated:
Listed by:
Martin Ballon 414-688-5480,
Realspek LLC
Source: WIREX MLS,MLS#: 1981984 Originating MLS: Metro MLS
Originating MLS: Metro MLSFacts & features
Interior
Bedrooms & bathrooms
- Bedrooms: 4
- Bathrooms: 2
- Full bathrooms: 2
- Main level bedrooms: 2
Primary bedroom
- Level: Upper
- Area: 377
- Dimensions: 13 x 29
Bedroom 2
- Level: Upper
- Area: 238
- Dimensions: 14 x 17
Bedroom 3
- Level: Main
- Area: 130
- Dimensions: 10 x 13
Bedroom 4
- Level: Main
- Area: 132
- Dimensions: 11 x 12
Bathroom
- Features: Shower on Lower, Tub Only, Ceramic Tile, Shower Over Tub, Shower Stall
Dining room
- Level: Main
- Area: 154
- Dimensions: 14 x 11
Kitchen
- Level: Main
- Area: 120
- Dimensions: 12 x 10
Living room
- Level: Main
- Area: 209
- Dimensions: 19 x 11
Heating
- Electric, Natural Gas, Forced Air
Appliances
- Included: Oven, Range, Refrigerator
Features
- Pantry
- Flooring: Wood
- Basement: Full,Partially Finished
Interior area
- Total structure area: 2,113
- Total interior livable area: 2,113 sqft
Property
Parking
- Total spaces: 2
- Parking features: Garage Door Opener, Detached, 2 Car, 1 Space
- Garage spaces: 2
Features
- Levels: One and One Half
- Stories: 1
- Patio & porch: Patio
Lot
- Size: 4,791 Square Feet
- Features: Sidewalks, Wooded
Details
- Parcel number: 3071217000
- Zoning: RT2
Construction
Type & style
- Home type: SingleFamily
- Architectural style: Bungalow
- Property subtype: Single Family Residence
Materials
- Brick, Brick/Stone, Wood Siding
Condition
- 21+ Years
- New construction: No
- Year built: 1925
Utilities & green energy
- Sewer: Public Sewer
- Water: Public
Community & HOA
Location
- Region: Milwaukee
- Municipality: Milwaukee
Financial & listing details
- Price per square foot: $118/sqft
- Tax assessed value: $233,300
- Annual tax amount: $4,766
- Date on market: 9/24/2026
- Inclusions: Electrict Stove, Hood, And Refrigerator
- Exclusions: Seller's Personal Property.
Estimated market value
$245,200
$233,000 - $257,000
$1,932/mo
Price history
| Date | Event | Price |
|---|---|---|
| 10/9/2026 | Price change | $249,400-0.2%$118/sqft |
Source:  WIREX MLS #1981984 Report a problem WIREX MLS #1981984 Report a problem | ||
| 9/25/2026 | Listed for sale | $249,900+99.9%$118/sqft |
Source: WIREX MLS #1981984 Report a problem | ||
| 9/22/2026 | Sold | $125,000-55.3%$59/sqft |
Source: Public Record Report a problem | ||
| 9/14/2026 | Price change | $279,900-6.7%$132/sqft |
Source: WIREX MLS #1978088 Report a problem | ||
| 8/27/2026 | Listed for sale | $299,900+139.9%$142/sqft |
Source: WIREX MLS #1978088 Report a problem | ||
| 4/30/2026 | Sold | $125,000-10.1%$59/sqft |
Source: WIREX MLS #1955639 Report a problem | ||
| 4/18/2026 | Contingent | $139,000$66/sqft |
Source: WIREX MLS #1955639 Report a problem | ||
| 3/29/2026 | Listed for sale | $139,000+100%$66/sqft |
Source: WIREX MLS #1955639 Report a problem | ||
| 12/4/2013 | Listing removed | $69,500$33/sqft |
Source: Realty Executives - Integrity #METROMLSWI_1316534 Report a problem | ||
| 9/6/2013 | Price change | $69,500-10.9%$33/sqft |
Source: Realty Executives - Integrity #1316534 Report a problem | ||
| 8/7/2013 | Price change | $78,000-1.3%$37/sqft |
Source: Realty Executives - Integrity #1316534 Report a problem | ||
| 6/19/2013 | Listed for sale | $79,000+222.4%$37/sqft |
Source: Realty Executives - Integrity #1316534 Report a problem | ||
| 6/26/2009 | Sold | $24,500-84%$12/sqft |
Source: Public Record Report a problem | ||
| 6/1/2006 | Sold | $153,500+220.5%$73/sqft |
Source: Public Record Report a problem | ||
| 8/17/1999 | Sold | $47,900+6.9%$23/sqft |
Source: Public Record Report a problem | ||
| 12/9/1998 | Sold | $44,805$21/sqft |
Source: Public Record Report a problem | ||
Public tax history
| Year | Property taxes | Tax assessment |
|---|---|---|
| 2025 | $4,853 +29.8% | $233,300 +43.1% |
| 2024 | $3,738 +20.6% | $163,000 +24.3% |
| 2023 | $3,098 -0.8% | $131,100 |
| 2022 | $3,121 -10.8% | $131,100 +4.2% |
| 2021 | $3,501 | $125,800 |
| 2020 | $3,501 | $125,800 |
| 2019 | $3,501 +19.5% | $125,800 +19.6% |
| 2018 | $2,930 -6.1% | $105,200 +24.3% |
| 2017 | $3,121 -19.8% | $84,600 +4.4% |
| 2016 | $3,889 +0.2% | $81,000 |
| 2015 | $3,882 | $81,000 |
| 2014 | $3,882 | $81,000 -4.9% |
| 2012 | -- | $85,200 -20% |
| 2011 | -- | $106,500 |
| 2010 | $4,004 +34.7% | $106,500 |
| 2009 | $2,972 | $106,500 -20% |
| 2008 | -- | $133,200 |
| 2007 | -- | $133,200 |
| 2006 | -- | $133,200 |
| 2005 | -- | $133,200 +23.7% |
| 2004 | -- | $107,700 +33.3% |
| 2003 | -- | $80,800 +4.4% |
| 2002 | -- | $77,400 +8.3% |
| 2001 | $2,113 +15% | $71,500 +9% |
| 2000 | $1,837 -15.7% | $65,600 +18.4% |
| 1999 | $2,181 | $55,400 |
Find assessor info on the county website
Monthly payment
Est. payment
Payment breakdown
Explore the cost of this home by adjusting the details. Changes won't be saved.Climate risks
Neighborhood: Saint Joseph
Nearby schools
Schools provided by the listing agent
- District: Milwaukee
Source: WIREX MLS. This data may not be complete. We recommend contacting the local school district to confirm school assignments for this home.
Similar homes
- $269,9004 bd2 ba1.8k sqft2752 N 60th STREET, Milwaukee, WI 53210Active
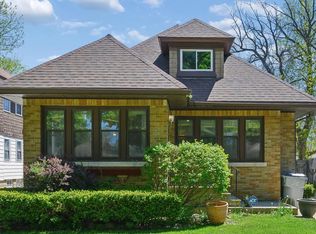 MLS ID #1969339, Christopher Letherwood. WIREX MLS
 - $249,0003 bd3 ba1.6k sqft4476 N 54th STREET, Milwaukee, WI 53218Active
 MLS ID #1982809, Nicole Mosley. WIREX MLS
 - $249,9993 bd2 ba1.5k sqft3950 N 58th STREET, Milwaukee, WI 53216Active
 MLS ID #1983552, Nicole Mosley. WIREX MLS
 - $259,5004 bd3 ba2.2k sqft4067 N 44th STREET, Milwaukee, WI 53216Active
 MLS ID #1976885, Kendrick Taylor. WIREX MLS
