Welcome to a charming Milwaukee Bungalow! As you enter the home, you are welcomed by a sunroom that leads into warm living spaces with natural hardwood floors throughout. The main level offers two bedrooms, living room equipped with an electric fireplace, a formal dining room, built-in china cabinets, full bathroom, and a spacious kitchen. The upper level features two additional bedrooms, including a spacious primary bedroom created from a converted attic space. The primary bedroom is connected to an updated ensuite bathroom, offering comfort and privacy. Outside, enjoy a backyard with a new gazebo. A detached two-car garage and room for storage. Schedule a showing today!
Active
$269,900
2752 N 60th STREET, Milwaukee, WI 53210
4beds
1,869sqft
Single Family Residence
Built in 1931
4,791 Square Feet Lot
$268,800 Zestimate®
$144/sqft
$-- HOA
What's special
Detached two-car garageSpacious kitchenBuilt-in china cabinetsRoom for storageNatural hardwood floors throughoutFormal dining roomUpdated ensuite bathroom
- 101 days
- 405
- 47
Zillow last checked:
Listing updated:
Listed by:
Christopher Letherwood 414-892-1628,
Coldwell Banker Realty
Source: WIREX MLS,MLS#: 1969339 Originating MLS: Metro MLS
Originating MLS: Metro MLSFacts & features
Interior
Bedrooms & bathrooms
- Bedrooms: 4
- Bathrooms: 2
- Full bathrooms: 2
- Main level bedrooms: 2
Primary bedroom
- Level: Upper
- Area: 400
- Dimensions: 20 x 20
Bedroom 2
- Level: Main
- Area: 144
- Dimensions: 12 x 12
Bedroom 3
- Level: Upper
- Area: 100
- Dimensions: 10 x 10
Bedroom 4
- Level: Main
- Area: 88
- Dimensions: 11 x 8
Bathroom
- Features: Shower Over Tub
Dining room
- Level: Main
- Area: 168
- Dimensions: 14 x 12
Kitchen
- Level: Main
- Area: 110
- Dimensions: 10 x 11
Living room
- Level: Main
- Area: 252
- Dimensions: 21 x 12
Heating
- Natural Gas, Forced Air
Cooling
- Central Air
Appliances
- Included: Dishwasher, Oven, Range, Refrigerator
Features
- Basement: Full
Interior area
- Total structure area: 1,869
- Total interior livable area: 1,869 sqft
Property
Parking
- Total spaces: 2
- Parking features: Garage Door Opener, Detached, 2 Car
- Garage spaces: 2
Features
- Levels: Two
- Stories: 2
Lot
- Size: 4,791 Square Feet
Details
- Additional structures: Cabana/Gazebo
- Parcel number: 3060622000
- Zoning: RT2
Construction
Type & style
- Home type: SingleFamily
- Architectural style: Bungalow
- Property subtype: Single Family Residence
Materials
- Brick, Brick/Stone
Condition
- 21+ Years
- New construction: No
- Year built: 1931
Utilities & green energy
- Water: Public
- Utilities for property: Cable Available
Community & HOA
Location
- Region: Milwaukee
- Municipality: Milwaukee
Financial & listing details
- Price per square foot: $144/sqft
- Tax assessed value: $262,600
- Annual tax amount: $5,462
- Date on market: 6/26/2026
- Inclusions: Refrigerator, Oven/Range, And Dishwasher
- Exclusions: Sellers Personal Property.
Estimated market value
$268,800
$255,000 - $282,000
$2,018/mo
Price history
| Date | Event | Price |
|---|---|---|
| 6/26/2026 | Listed for sale | $269,900-3.6%$144/sqft |
Source:  WIREX MLS #1969339 Report a problem WIREX MLS #1969339 Report a problem | ||
| 6/26/2026 | Listing removed | $279,900$150/sqft |
Source: WIREX MLS #1961791 Report a problem | ||
| 5/11/2026 | Listed for sale | $279,900+89.1%$150/sqft |
Source: WIREX MLS #1961791 Report a problem | ||
| 12/12/2005 | Sold | $148,000+5.7%$79/sqft |
Source: Public Record Report a problem | ||
| 8/12/2005 | Sold | $140,000+7.8%$75/sqft |
Source: Public Record Report a problem | ||
| 10/21/2004 | Sold | $129,900$70/sqft |
Source: Public Record Report a problem | ||
Public tax history
| Year | Property taxes | Tax assessment |
|---|---|---|
| 2025 | $5,462 -4.4% | $262,600 +5.4% |
| 2024 | $5,712 +18.4% | $249,100 +22% |
| 2023 | $4,823 -0.8% | $204,100 |
| 2022 | $4,860 +16.3% | $204,100 +35.9% |
| 2021 | $4,180 | $150,200 |
| 2020 | $4,180 | $150,200 |
| 2019 | $4,180 +26.1% | $150,200 +26.2% |
| 2018 | $3,314 -3.4% | $119,000 +10.3% |
| 2017 | $3,430 +7.1% | $107,900 +9.5% |
| 2016 | $3,201 +0.7% | $98,500 |
| 2015 | $3,179 | $98,500 |
| 2014 | $3,179 | $98,500 -17.1% |
| 2012 | -- | $118,800 -24.9% |
| 2011 | -- | $158,100 |
| 2010 | $4,034 +2.1% | $158,100 |
| 2009 | $3,952 | $158,100 -15.1% |
| 2008 | -- | $186,200 +5.9% |
| 2007 | -- | $175,900 |
| 2006 | -- | $175,900 +1.6% |
| 2005 | -- | $173,100 +48.2% |
| 2004 | -- | $116,800 +35.7% |
| 2003 | -- | $86,100 +7.9% |
| 2002 | -- | $79,800 +19.1% |
| 2001 | $1,906 +5.4% | $67,000 |
| 2000 | $1,809 +20.7% | $67,000 +11.1% |
| 1999 | $1,498 | $60,300 |
Find assessor info on the county website
Monthly payment
Est. payment
Payment breakdown
Explore the cost of this home by adjusting the details. Changes won't be saved.Climate risks
Neighborhood: Saint Joseph
Nearby schools
Schools provided by the listing agent
- District: Milwaukee
Source: WIREX MLS. This data may not be complete. We recommend contacting the local school district to confirm school assignments for this home.
Similar homes
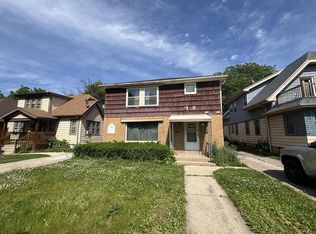
- $210,0004 bd2 ba2.2k sqft2704 N 46th STREET, Milwaukee, WI 53210Active
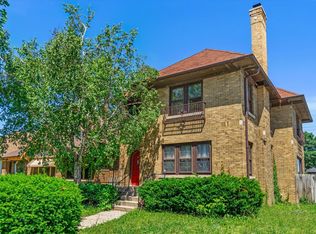 MLS ID #1982802, Own it Real Estate Solutions Team*. WIREX MLS
 - $189,9004 bd2 ba1.6k sqft2874 N 59th STREET, Milwaukee, WI 53210Active
 MLS ID #1981240, Richard Reith. WIREX MLS
 - $249,9004 bd3 ba1.8k sqft546 N 32nd STREET, Milwaukee, WI 53208Active
 MLS ID #1983105, Mindy Wittig. WIREX MLS
 - $198,9004 bd1 ba1.9k sqft2805 N 44th STREET, Milwaukee, WI 53210Active
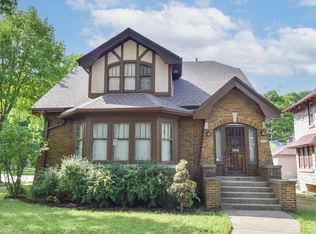 MLS ID #1980135, Dionne Barnes. WIREX MLS
