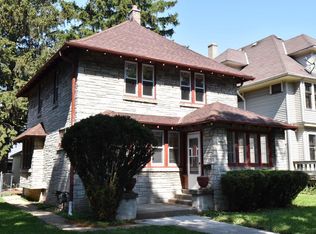
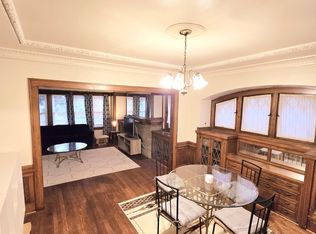
OVER 1,900 SQ FT BRICK BUNGALOW! Lovingly cared for by the same owner for over 30 years, this spacious 4BR home offers classic character, flexibility and room to grow. Hardwood floors, original woodwork, built-ins and arched openings complement the formal living room and dining room. Two bedrooms are located on the main floor with two additional bedrooms upstairs. A main-floor flex room off the kitchen offers potential for a 5th bedroom, home office or den. The expansive unfinished attic offers an exciting opportunity for a future primary suite or additional living space. Updated kitchen and bath, full basement, side drive entrance and 2-car garage complete this well-loved home.
Active
$198,900
2805 N 44th STREET, Milwaukee, WI 53210
4beds
1,907sqft
Single Family Residence
Built in 1925
5,227 Square Feet Lot
$191,200 Zestimate®
$104/sqft
$-- HOA
What's special
Classic characterSide drive entranceOriginal woodworkArched openingsHardwood floorsUpdated kitchen
- 29 days
- 1,231
- 210
Zillow last checked:
Listing updated:
Listed by:
Dionne Barnes brookfieldfrontdesk@realtyexecutives.com,
Realty Executives Integrity Brookfield
Source: WIREX MLS,MLS#: 1980135 Originating MLS: Metro MLS
Originating MLS: Metro MLSFacts & features
Interior
Bedrooms & bathrooms
- Bedrooms: 4
- Bathrooms: 1
- Full bathrooms: 1
- Main level bedrooms: 2
Primary bedroom
- Level: Main
- Area: 168
- Dimensions: 14 x 12
Bedroom 2
- Level: Main
- Area: 144
- Dimensions: 12 x 12
Bedroom 3
- Level: Upper
- Area: 121
- Dimensions: 11 x 11
Bedroom 4
- Level: Upper
- Area: 144
- Dimensions: 12 x 12
Bathroom
- Features: Ceramic Tile, Shower Over Tub
Dining room
- Level: Main
- Area: 143
- Dimensions: 13 x 11
Kitchen
- Level: Main
- Area: 132
- Dimensions: 12 x 11
Living room
- Level: Main
- Area: 234
- Dimensions: 18 x 13
Heating
- Natural Gas, Forced Air
Features
- Pantry
- Flooring: Wood
- Basement: Full
- Attic: Expandable
Interior area
- Total structure area: 1,907
- Total interior livable area: 1,907 sqft
Property
Parking
- Total spaces: 2
- Parking features: Detached, 2 Car
- Garage spaces: 2
Features
- Levels: One and One Half
- Stories: 1
Lot
- Size: 5,227 Square Feet
- Features: Sidewalks
Details
- Parcel number: 3071189000
- Zoning: RT2
Construction
Type & style
- Home type: SingleFamily
- Architectural style: Bungalow
- Property subtype: Single Family Residence
Materials
- Brick, Brick/Stone
Condition
- 21+ Years
- New construction: No
- Year built: 1925
Utilities & green energy
- Sewer: Public Sewer
- Water: Public
Community & HOA
Location
- Region: Milwaukee
- Municipality: Milwaukee
Financial & listing details
- Price per square foot: $104/sqft
- Tax assessed value: $191,600
- Annual tax amount: $3,985
- Date on market: 9/11/2026
- Inclusions: Window Blinds Throughout
- Exclusions: Seller's Personal Property
Estimated market value
$191,200
$182,000 - $201,000
$1,606/mo
Price history
| Date | Event | Price |
|---|---|---|
| 9/11/2026 | Listed for sale | $198,900+416.6%$104/sqft |
Source:  WIREX MLS #1980135 Report a problem WIREX MLS #1980135 Report a problem | ||
| 5/1/1991 | Sold | $38,500$20/sqft |
Source: Agent Provided Report a problem | ||
Public tax history
| Year | Property taxes | Tax assessment |
|---|---|---|
| 2025 | $3,985 +27.4% | $191,600 +40.5% |
| 2024 | $3,128 +17.2% | $136,400 +20.8% |
| 2023 | $2,668 -0.8% | $112,900 |
| 2022 | $2,688 -10.6% | $112,900 +4.4% |
| 2021 | $3,008 | $108,100 |
| 2020 | $3,008 | $108,100 |
| 2019 | $3,008 +13.7% | $108,100 +13.8% |
| 2018 | $2,646 -7.4% | $95,000 +40.3% |
| 2017 | $2,856 -10.7% | $67,700 +5.8% |
| 2016 | $3,198 +3.2% | $64,000 |
| 2015 | $3,099 | $64,000 |
| 2014 | $3,099 | $64,000 -4.9% |
| 2012 | -- | $67,300 -20.1% |
| 2011 | -- | $84,200 |
| 2010 | $2,314 -22.5% | $84,200 |
| 2009 | $2,985 | $84,200 -20% |
| 2008 | -- | $105,300 |
| 2007 | -- | $105,300 |
| 2006 | -- | $105,300 |
| 2005 | -- | $105,300 +10.1% |
| 2004 | -- | $95,600 +25.6% |
| 2003 | -- | $76,100 +4.4% |
| 2002 | -- | $72,900 +8.2% |
| 2001 | $2,545 +12.7% | $67,400 |
| 2000 | $2,258 +22% | $67,400 +18% |
| 1999 | $1,851 | $57,100 |
Find assessor info on the county website
Monthly payment
Est. payment
Payment breakdown
Explore the cost of this home by adjusting the details. Changes won't be saved.Climate risks
Neighborhood: Saint Joseph
Nearby schools
Schools provided by the listing agent
- District: Milwaukee
Source: WIREX MLS. This data may not be complete. We recommend contacting the local school district to confirm school assignments for this home.
Similar homes
- $179,9004 bd2 ba1.6k sqft2874 N 59th STREET, Milwaukee, WI 53210Active
 MLS ID #1983730, Richard Reith. WIREX MLS
 - $185,0005 bd2 ba2k sqft2867 N 40th STREET, Milwaukee, WI 53210Active
 MLS ID #1976411, Melina Cortes. WIREX MLS
 - $249,4004 bd2 ba2.1k sqft2804 N 44th STREET, Milwaukee, WI 53210Active
 MLS ID #1981984, Martin Ballon. WIREX MLS
 - $209,9005 bd2 ba2.4k sqft2503 N 48th STREET, Milwaukee, WI 53210Active
 MLS ID #1960055, Rosemary Perez. WIREX MLS
