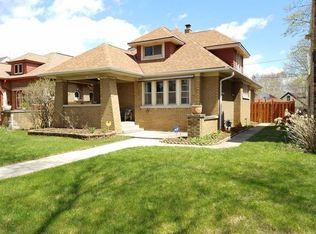
Charming brick bungalow bursting with original character! Arched oak front door leads to gleaming hardwood floors and leaded/stained-glass windows throughout. Living room boasts a brick fireplace with arched surround and tile hearth, flanked by built-in leaded-glass bookcases. Dining room features a showpiece built-in China cabinet. Updated eat-in kitchen and full bath. Walk-up attic offers expansion potential. Full basement with finished rec room. Solar panels help offset energy costs. Private, fenced backyard patio and detached garage. A rare find!
Active
Price cut: $2.4K (10/2)
$217,500
3276 N 47th STREET, Milwaukee, WI 53216
3beds
1,511sqft
Single Family Residence
Built in 1930
4,791 Square Feet Lot
$213,200 Zestimate®
$144/sqft
$-- HOA
What's special
Detached garageBuilt-in leaded-glass bookcasesShowpiece built-in china cabinetUpdated eat-in kitchenPrivate fenced backyard patioGleaming hardwood floors
- 24 days
- 921
- 155
Zillow last checked:
Listing updated:
Listed by:
Daniel Lasota 262-627-0398,
SUV Properties LLC
Source: WIREX MLS,MLS#: 1979629 Originating MLS: Metro MLS
Originating MLS: Metro MLSFacts & features
Interior
Bedrooms & bathrooms
- Bedrooms: 3
- Bathrooms: 1
- Full bathrooms: 1
- Main level bedrooms: 2
Primary bedroom
- Level: Main
- Area: 120
- Dimensions: 10 x 12
Bedroom 2
- Level: Main
- Area: 120
- Dimensions: 10 x 12
Bedroom 3
- Level: Upper
- Area: 408
- Dimensions: 24 x 17
Bathroom
- Features: Ceramic Tile, Shower Over Tub
Dining room
- Level: Main
- Area: 168
- Dimensions: 14 x 12
Family room
- Level: Main
- Area: 399
- Dimensions: 21 x 19
Kitchen
- Level: Main
- Area: 140
- Dimensions: 14 x 10
Living room
- Level: Main
- Area: 399
- Dimensions: 21 x 19
Heating
- Natural Gas, Solar, Forced Air
Cooling
- Central Air
Appliances
- Included: Dishwasher, Freezer, Microwave, Oven, Range, Refrigerator
Features
- High Speed Internet, Pantry
- Flooring: Wood
- Basement: Full,Partially Finished,Sump Pump
Interior area
- Total structure area: 1,511
- Total interior livable area: 1,511 sqft
- Finished area above ground: 1,385
- Finished area below ground: 126
Property
Parking
- Total spaces: 1
- Parking features: Garage Door Opener, Detached, 1 Car
- Garage spaces: 1
Features
- Levels: Two
- Stories: 2
- Fencing: Fenced Yard
Lot
- Size: 4,791 Square Feet
- Features: Sidewalks
Details
- Parcel number: 2880459000
- Zoning: RT2 Residential
Construction
Type & style
- Home type: SingleFamily
- Architectural style: Bungalow
- Property subtype: Single Family Residence
Materials
- Brick, Brick/Stone
Condition
- 21+ Years
- New construction: No
- Year built: 1930
Utilities & green energy
- Sewer: Public Sewer
- Water: Public
- Utilities for property: Cable Available
Community & HOA
Location
- Region: Milwaukee
- Municipality: Milwaukee
Financial & listing details
- Price per square foot: $144/sqft
- Tax assessed value: $153,700
- Annual tax amount: $2,850
- Date on market: 9/8/2026
- Inclusions: Window A/C Unit In The Attic
Estimated market value
$213,200
$203,000 - $224,000
$1,490/mo
Price history
| Date | Event | Price |
|---|---|---|
| 10/2/2026 | Price change | $217,500-1.1%$144/sqft |
Source:  WIREX MLS #1979629 Report a problem WIREX MLS #1979629 Report a problem | ||
| 9/21/2026 | Price change | $219,900-2.2%$146/sqft |
Source: WIREX MLS #1979629 Report a problem | ||
| 9/8/2026 | Listed for sale | $224,900+21.6%$149/sqft |
Source: WIREX MLS #1979629 Report a problem | ||
| 8/28/2026 | Sold | $185,000+153.4%$122/sqft |
Source: Public Record Report a problem | ||
| 1/19/2000 | Sold | $73,000+12.3%$48/sqft |
Source: Public Record Report a problem | ||
| 5/19/1997 | Sold | $65,000$43/sqft |
Source: Public Record Report a problem | ||
Public tax history
| Year | Property taxes | Tax assessment |
|---|---|---|
| 2025 | $3,197 -2.5% | $153,700 +7.5% |
| 2024 | $3,279 +7.7% | $143,000 +10.9% |
| 2023 | $3,046 -0.8% | $128,900 |
| 2022 | $3,069 +13.5% | $128,900 +32.6% |
| 2021 | $2,705 | $97,200 |
| 2020 | $2,705 | $97,200 |
| 2019 | $2,705 +8.5% | $97,200 +8.6% |
| 2018 | $2,493 +14.5% | $89,500 +0.1% |
| 2017 | $2,176 -2.7% | $89,400 -0.1% |
| 2016 | $2,237 -4.9% | $89,500 +5% |
| 2015 | $2,351 | $85,200 +2.2% |
| 2014 | $2,351 | $83,400 -4.6% |
| 2012 | -- | $87,400 -15% |
| 2011 | -- | $102,800 |
| 2010 | $2,564 -3.4% | $102,800 -5% |
| 2009 | $2,655 | $108,200 -12% |
| 2008 | -- | $123,000 +5% |
| 2007 | -- | $117,100 |
| 2006 | -- | $117,100 |
| 2005 | -- | $117,100 +10.9% |
| 2004 | -- | $105,600 +29.7% |
| 2003 | -- | $81,400 |
| 2002 | -- | $81,400 +20.8% |
| 2001 | $1,918 +5.4% | $67,400 |
| 2000 | $1,820 +18.5% | $67,400 +18.2% |
| 1999 | $1,535 | $57,000 |
Find assessor info on the county website
Monthly payment
Est. payment
Payment breakdown
Explore the cost of this home by adjusting the details. Changes won't be saved.Climate risks
Neighborhood: Sunset Heights
Nearby schools
Schools provided by the listing agent
- District: Milwaukee
Source: WIREX MLS. This data may not be complete. We recommend contacting the local school district to confirm school assignments for this home.
Similar homes
- $212,5003 bd1 ba1.4k sqft4366 N 67th STREET, Milwaukee, WI 53216Active
 MLS ID #1979156, Frieda Smart. WIREX MLS
 - $228,5004 bd2 ba1.7k sqft3412 N 60th STREET, Milwaukee, WI 53216Active
 MLS ID #1970804, Christian Anderson. WIREX MLS
 - $224,9003 bd2 ba1.3k sqft6220 W Girard AVENUE, Milwaukee, WI 53210Active
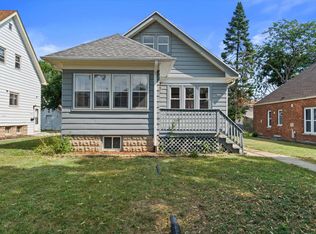 MLS ID #1973408, Camden Flowers. WIREX MLS
 - $225,0003 bd1 ba1.1k sqft4126 N 80th STREET, Milwaukee, WI 53222Active
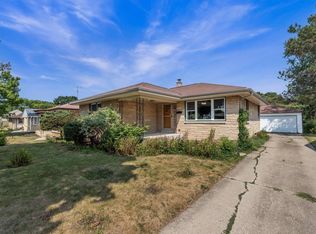 MLS ID #1982645, Brianna Widmar. WIREX MLS
