Well maintained 1926 bungalow in Milwaukee's Valley neighborhood with 3 bedrooms, 1 full bath, and original character. The main level offers a living room with hardwood floors, a formal dining room with classic built-ins, and a kitchen with a dedicated pantry. Two bedrooms and an updated full bath sit on the main floor for easy single-level living. Upstairs, a large third bedroom pairs with a generous rec room, a flexible space for a home office, a playroom, or a media room. A backyard four-season room adds real living space year-round, plus a shed for storage. Recent updates include a 2025 furnace and 2026 water heater. Covered front porch, paved off-street parking, and additional parking off the alley. Quick access to I-94 makes the commute easy.
Contingent
$189,900
3837 W Mt Vernon AVENUE, Milwaukee, WI 53208
3beds
1,392sqft
Single Family Residence
Built in 1926
6,969 Square Feet Lot
$190,400 Zestimate®
$136/sqft
$-- HOA
What's special
Generous rec roomShed for storagePaved off-street parkingOriginal characterCovered front porchLarge third bedroom
- 133 days
- 662
- 69
Zillow last checked:
Listing updated:
Listed by:
Garrin Horwitz 262-671-6952,
Hyperion Realty
Source: WIREX MLS,MLS#: 1965933 Originating MLS: Metro MLS
Originating MLS: Metro MLSFacts & features
Interior
Bedrooms & bathrooms
- Bedrooms: 3
- Bathrooms: 1
- Full bathrooms: 1
- Main level bedrooms: 2
Primary bedroom
- Level: Main
- Area: 130
- Dimensions: 13 x 10
Bedroom 2
- Level: Main
- Area: 120
- Dimensions: 12 x 10
Bedroom 3
- Level: Upper
- Area: 195
- Dimensions: 15 x 13
Bathroom
- Features: Shower Over Tub
Dining room
- Level: Main
- Area: 132
- Dimensions: 12 x 11
Kitchen
- Level: Main
- Area: 130
- Dimensions: 13 x 10
Living room
- Level: Main
- Area: 196
- Dimensions: 14 x 14
Heating
- Natural Gas, Forced Air
Cooling
- Central Air
Appliances
- Included: Dryer, Oven, Range, Refrigerator, Washer
Features
- Flooring: Wood
- Basement: Block,Full
Interior area
- Total structure area: 1,392
- Total interior livable area: 1,392 sqft
- Finished area above ground: 1,392
Video & virtual tour
Property
Parking
- Parking features: No Garage, 1 Space
Features
- Levels: One and One Half
- Stories: 1
Lot
- Size: 6,969 Square Feet
- Features: Sidewalks
Details
- Additional structures: Garden Shed
- Parcel number: 4020768100
- Zoning: RT4
Construction
Type & style
- Home type: SingleFamily
- Architectural style: Bungalow
- Property subtype: Single Family Residence
Materials
- Aluminum Siding, Aluminum/Steel
Condition
- 21+ Years
- New construction: No
- Year built: 1926
Utilities & green energy
- Sewer: Public Sewer
- Water: Public
Community & HOA
Location
- Region: Milwaukee
- Municipality: Milwaukee
Financial & listing details
- Price per square foot: $136/sqft
- Tax assessed value: $163,700
- Annual tax amount: $3,218
- Date on market: 6/5/2026
- Inclusions: Range, Refrigerator, Washer, And Dryer.
- Exclusions: Tenant's And Seller's Personal Property.
Estimated market value
$190,400
$181,000 - $200,000
$1,518/mo
Price history
| Date | Event | Price |
|---|---|---|
| 10/15/2026 | Contingent | $189,900$136/sqft |
Source:  WIREX MLS #1965933 Report a problem WIREX MLS #1965933 Report a problem | ||
| 9/18/2026 | Listed for sale | $189,900$136/sqft |
Source: WIREX MLS #1965933 Report a problem | ||
| 7/23/2026 | Contingent | $189,900$136/sqft |
Source: WIREX MLS #1965933 Report a problem | ||
| 6/5/2026 | Listed for sale | $189,900+22.5%$136/sqft |
Source: WIREX MLS #1965933 Report a problem | ||
| 9/14/2022 | Sold | $155,000-2.5%$111/sqft |
Source: WIREX MLS #1805056 Report a problem | ||
| 8/14/2022 | Contingent | $159,000$114/sqft |
Source: WIREX MLS #1805056 Report a problem | ||
| 7/30/2022 | Listed for sale | $159,000+270.6%$114/sqft |
Source: WIREX MLS #1805056 Report a problem | ||
| 9/8/2000 | Sold | $42,900$31/sqft |
Source: Public Record Report a problem | ||
Public tax history
| Year | Property taxes | Tax assessment |
|---|---|---|
| 2025 | $3,405 -13.2% | $163,700 -4.3% |
| 2024 | $3,921 +17.4% | $171,000 +20.9% |
| 2023 | $3,341 +1.6% | $141,400 +2.4% |
| 2022 | $3,288 +39.3% | $138,100 +62.9% |
| 2021 | $2,360 | $84,800 |
| 2020 | $2,360 | $84,800 |
| 2019 | $2,360 -6.4% | $84,800 -6.3% |
| 2018 | $2,520 +29.2% | $90,500 +15.7% |
| 2017 | $1,951 -9% | $78,200 +15.9% |
| 2016 | $2,144 -25.3% | $67,500 |
| 2015 | $2,871 | $67,500 +3.1% |
| 2014 | $2,871 | $65,500 -14.5% |
| 2012 | -- | $76,600 -18.9% |
| 2011 | -- | $94,400 |
| 2010 | $2,775 +14.5% | $94,400 -4.9% |
| 2009 | $2,424 | $99,300 |
| 2008 | -- | $99,300 +14.9% |
| 2007 | -- | $86,400 |
| 2006 | -- | $86,400 |
| 2005 | -- | $86,400 +10.8% |
| 2004 | -- | $78,000 +25.2% |
| 2003 | -- | $62,300 +8.3% |
| 2002 | -- | $57,500 +20% |
| 2001 | $1,486 +41.2% | $47,900 +19.8% |
| 2000 | $1,052 +2.8% | $40,000 +10.2% |
| 1999 | $1,023 | $36,300 |
Find assessor info on the county website
Monthly payment
Est. payment
Payment breakdown
Explore the cost of this home by adjusting the details. Changes won't be saved.Climate risks
Neighborhood: Merrill Park
Nearby schools
Schools provided by the listing agent
- Elementary: Story
- High: Milw Hi Sch Of The Arts
- District: Milwaukee
Source: WIREX MLS. This data may not be complete. We recommend contacting the local school district to confirm school assignments for this home.
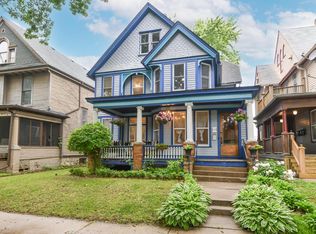
- $199,6003 bd2 ba1.5k sqft3841 W Mount Vernon Ave, Milwaukee, WI 53208Off Market
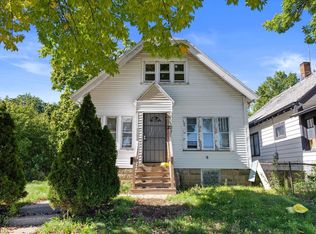
- $145,4003 bd1 ba1k sqft3827 W Mount Vernon Ave, Milwaukee, WI 53208Off Market
- $164,0003 bd1 ba1k sqft3845 W Mount Vernon Ave, Milwaukee, WI 53208Off Market
- $159,4003 bd1 ba1k sqft3823 W Mount Vernon Ave, Milwaukee, WI 53208Off Market
Similar homes
- $210,0003 bd1 ba1.9k sqft933 N 34th STREET, Milwaukee, WI 53208Active
 MLS ID #1980056, James Drakulich. WIREX MLS
 - $155,0004 bd2 ba1k sqft333 N 36th STREET, Milwaukee, WI 53208Active
 MLS ID #1983976, Melissa Buttrum. WIREX MLS
 - $199,0004 bd1 ba1.5k sqft1028 S 32nd STREET, Milwaukee, WI 53215Active
 MLS ID #1970145, Anjen Real Estate Advisors Group*. WIREX MLS
 - $179,9004 bd2 ba1.6k sqft2874 N 59th STREET, Milwaukee, WI 53210Active
 MLS ID #1983730, Richard Reith. WIREX MLS
