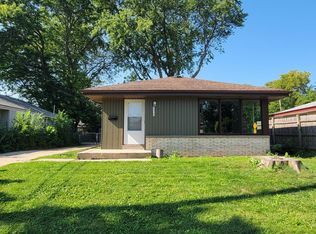
Great location! Solid, quality ranch home nestled on a quiet cul-de-sac in Glendale. Conveniently located near I-43, Bayshore, Kletzsch Park, Maslowski Community Park, schools, and public transportation. Situated on a spacious 0.36-acre lot with a detached 2-car garage. Step inside to a bright and inviting living room featuring a large picture window that fills the space with natural light. The dining area is ideal for entertaining family and friends. The kitchen offers ample counter space and a center island, perfect for meal preparation and gathering. The unfinished basement provides excellent storage and the potential to add additional living space. A wonderful opportunity to make this well-built home your own. Schedule your showing today!
Active
Price cut: $15K (9/4)
$274,500
6205 N Garden Grove LANE, Glendale, WI 53209
3beds
1,217sqft
Single Family Residence
Built in 1962
0.36 Acres Lot
$273,200 Zestimate®
$226/sqft
$-- HOA
What's special
Quiet cul-de-sac
- 97 days
- 389
- 14
Zillow last checked:
Listing updated:
Listed by:
Erik Ulvog 414-467-1030,
ERA MyPro Realty
Source: WIREX MLS,MLS#: 1965648 Originating MLS: Metro MLS
Originating MLS: Metro MLSFacts & features
Interior
Bedrooms & bathrooms
- Bedrooms: 3
- Bathrooms: 1
- Full bathrooms: 1
- Main level bedrooms: 3
Primary bedroom
- Level: Main
- Area: 130
- Dimensions: 13 x 10
Bedroom 2
- Level: Main
- Area: 120
- Dimensions: 12 x 10
Bedroom 3
- Level: Main
- Area: 90
- Dimensions: 10 x 9
Bathroom
- Features: Ceramic Tile, Shower Over Tub
Dining room
- Level: Main
- Area: 117
- Dimensions: 13 x 9
Kitchen
- Level: Main
- Area: 143
- Dimensions: 13 x 11
Living room
- Level: Main
- Area: 240
- Dimensions: 16 x 15
Heating
- Oil, Forced Air
Cooling
- Central Air
Appliances
- Included: Dryer, Range, Refrigerator, Washer
Features
- Kitchen Island
- Flooring: Wood
- Basement: Block,Full,Sump Pump
Interior area
- Total structure area: 1,217
- Total interior livable area: 1,217 sqft
Property
Parking
- Total spaces: 2
- Parking features: Garage Door Opener, Detached, 2 Car
- Garage spaces: 2
Features
- Levels: One
- Stories: 1
Lot
- Size: 0.36 Acres
Details
- Parcel number: 1610025000
- Zoning: Residential
Construction
Type & style
- Home type: SingleFamily
- Architectural style: Ranch
- Property subtype: Single Family Residence
Materials
- Brick, Brick/Stone, Wood Siding
Condition
- 21+ Years
- New construction: No
- Year built: 1962
Utilities & green energy
- Sewer: Public Sewer
- Water: Public
Community & HOA
Location
- Region: Glendale
- Municipality: Glendale
Financial & listing details
- Price per square foot: $226/sqft
- Tax assessed value: $273,700
- Annual tax amount: $5,188
- Date on market: 6/4/2026
- Inclusions: Oven, Range, Refrigerator, Microwave, Washer, Dryer.
- Exclusions: Seller's Personal Property. Dishwasher
Estimated market value
$273,200
$260,000 - $287,000
$2,074/mo
Price history
| Date | Event | Price |
|---|---|---|
| 9/4/2026 | Price change | $274,500-5.2%$226/sqft |
Source:  WIREX MLS #1965648 Report a problem WIREX MLS #1965648 Report a problem | ||
| 6/12/2026 | Listed for sale | $289,500$238/sqft |
Source: WIREX MLS #1965648 Report a problem | ||
| 6/11/2026 | Contingent | $289,500$238/sqft |
Source: WIREX MLS #1965648 Report a problem | ||
| 6/4/2026 | Listed for sale | $289,500+9.6%$238/sqft |
Source: WIREX MLS #1965648 Report a problem | ||
| 9/8/2023 | Sold | $264,200+1.7%$217/sqft |
Source: WIREX MLS #1843916 Report a problem | ||
| 9/1/2023 | Pending sale | $259,900$214/sqft |
Source: WIREX MLS #1843916 Report a problem | ||
| 7/31/2023 | Contingent | $259,900$214/sqft |
Source: WIREX MLS #1843916 Report a problem | ||
| 7/26/2023 | Listed for sale | $259,900+100.1%$214/sqft |
Source: WIREX MLS #1843916 Report a problem | ||
| 1/29/2002 | Sold | $129,900$107/sqft |
Source: Public Record Report a problem | ||
Public tax history
| Year | Property taxes | Tax assessment |
|---|---|---|
| 2025 | $5,481 -3.3% | $264,200 |
| 2024 | $5,667 +24.4% | $264,200 +55.7% |
| 2023 | $4,557 +17.7% | $169,700 |
| 2022 | $3,872 -17% | $169,700 |
| 2021 | $4,664 | $169,700 |
| 2020 | $4,664 +3.2% | $169,700 |
| 2019 | $4,519 -0.1% | $169,700 +11.7% |
| 2018 | $4,522 +10% | $151,900 |
| 2017 | $4,112 +2.9% | $151,900 +2.4% |
| 2016 | $3,995 -0.3% | $148,400 |
| 2015 | $4,007 +1.9% | $148,400 |
| 2014 | $3,931 | $148,400 |
Find assessor info on the county website
Monthly payment
Est. payment
Payment breakdown
Explore the cost of this home by adjusting the details. Changes won't be saved.Climate risks
Neighborhood: 53209
Nearby schools
Schools provided by the listing agent
- Elementary: Parkway
- Middle: Glen Hills
- High: Nicolet
- District: Glendale-River Hills
Source: WIREX MLS. This data may not be complete. We recommend contacting the local school district to confirm school assignments for this home.
- $359,100-- bd-- ba-- sqft6221 N Garden Grove Ln, Glendale, WI 53209Off Market
- $347,300-- bd-- ba-- sqft6200 N Garden Grove Ln, Glendale, WI 53209Off Market
- $302,500-- bd-- ba-- sqft1911 W Bender Rd, Glendale, WI 53209Off Market
- $338,300-- bd-- ba-- sqft6210 N Willow Glen Ln, Glendale, WI 53209Off Market
Similar homes
- $269,9003 bd2 ba1.1k sqft6925 N Darien STREET, Milwaukee, WI 53209Active
 MLS ID #1978241, Jennifer Luna. WIREX MLS
 - $269,0003 bd2 ba1.3k sqft7400 W Villard Ave, Milwaukee, WI 53218For Sale
 MLS ID #2031188, Ncais Vang. SCWMLS
 - $264,9003 bd2 ba1.1k sqft5131 W Willow ROAD, Brown Deer, WI 53223Active
 MLS ID #1970513, Diane Switon. WIREX MLS
 - $295,0003 bd2 ba1.2k sqft6010 W Main STREET, Milwaukee, WI 53214Active
 MLS ID #1979883, Heather Townsend. WIREX MLS
