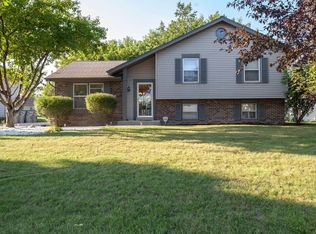
Welcome home to this move-in ready Riverton Heights gem! Whether you're a first-time homebuyer, downsizing, or looking to expand your investment portfolio, this well-maintained property offers immediate value and endless potential. Enjoy a functional layout, spacious living areas, and a comfortable setting that's ready for your personal touches. Conveniently located near parks, schools, shopping, dining, and major commuter routes, this home combines everyday convenience with long-term appeal. A fantastic opportunity for homeowners seeking a place to call home or investors looking for a turnkey rental in a desirable Milwaukee neighborhood.
Pending
Price cut: $5K (8/26)
$284,900
9812 W Darnel AVENUE, Milwaukee, WI 53224
4beds
1,751sqft
Single Family Residence
Built in 1990
7,405 Square Feet Lot
$285,100 Zestimate®
$163/sqft
$-- HOA
What's special
Comfortable settingFunctional layout
- 93 days
- 671
- 27
Zillow last checked:
Listing updated:
Listed by:
Perry Guirau 920-404-0478,
EXP Realty, LLC MKE
Source: WIREX MLS,MLS#: 1971359 Originating MLS: Metro MLS
Originating MLS: Metro MLSFacts & features
Interior
Bedrooms & bathrooms
- Bedrooms: 4
- Bathrooms: 2
- Full bathrooms: 2
Primary bedroom
- Level: Upper
- Area: 154
- Dimensions: 14 x 11
Bedroom 2
- Level: Upper
- Area: 143
- Dimensions: 13 x 11
Bedroom 3
- Level: Lower
- Area: 100
- Dimensions: 10 x 10
Bathroom
- Features: Master Bedroom Bath, Shower Over Tub, Shower Stall
Dining room
- Level: Main
- Area: 100
- Dimensions: 10 x 10
Family room
- Level: Lower
- Area: 100
- Dimensions: 10 x 10
Kitchen
- Level: Main
- Area: 90
- Dimensions: 10 x 9
Living room
- Level: Main
- Area: 228
- Dimensions: 19 x 12
Office
- Level: Lower
- Area: 100
- Dimensions: 10 x 10
Heating
- Natural Gas, Forced Air
Cooling
- Central Air
Appliances
- Included: Cooktop, Dishwasher, Disposal, Dryer, Oven, Range, Refrigerator, Washer
Features
- High Speed Internet, Pantry, Cathedral/vaulted ceiling
- Basement: Block,Finished,Partial,Sump Pump
Interior area
- Total structure area: 1,751
- Total interior livable area: 1,751 sqft
Property
Parking
- Total spaces: 2
- Parking features: Garage Door Opener, Detached, 2 Car, 1 Space
- Garage spaces: 2
Features
- Levels: Tri-Level
- Patio & porch: Patio
- Fencing: Fenced Yard
Lot
- Size: 7,405 Square Feet
Details
- Parcel number: 0720406000
- Zoning: RS4
Construction
Type & style
- Home type: SingleFamily
- Architectural style: Contemporary
- Property subtype: Single Family Residence
Materials
- Vinyl Siding
Condition
- 21+ Years
- New construction: No
- Year built: 1990
Utilities & green energy
- Sewer: Public Sewer
- Water: Public
- Utilities for property: Cable Available
Community & HOA
Location
- Region: Milwaukee
- Municipality: Milwaukee
Financial & listing details
- Price per square foot: $163/sqft
- Tax assessed value: $283,900
- Annual tax amount: $5,964
- Date on market: 7/12/2026
- Inclusions: Stove, Oven, Range, Dishwasher, Washer, Dryer, Refrigerator On Lower Level.
- Exclusions: Seller's Personal Property
Estimated market value
$285,100
$271,000 - $299,000
$2,005/mo
Price history
| Date | Event | Price |
|---|---|---|
| 9/29/2026 | Pending sale | $284,900$163/sqft |
Source:  WIREX MLS #1971359 Report a problem WIREX MLS #1971359 Report a problem | ||
| 8/26/2026 | Price change | $284,900-1.7%$163/sqft |
Source: eXp Realty #1971359 Report a problem | ||
| 8/25/2026 | Price change | $289,900-3.3%$166/sqft |
Source: WIREX MLS #1971359 Report a problem | ||
| 8/22/2026 | Price change | $299,900-3.2%$171/sqft |
Source: eXp Realty #1971359 Report a problem | ||
| 8/17/2026 | Price change | $309,900-1.6%$177/sqft |
Source: eXp Realty #1971359 Report a problem | ||
| 7/29/2026 | Price change | $314,900-1.6%$180/sqft |
Source: WIREX MLS #1971359 Report a problem | ||
| 7/23/2026 | Price change | $319,900-1.6%$183/sqft |
Source: eXp Realty #1971359 Report a problem | ||
| 7/12/2026 | Listed for sale | $325,000+116.7%$186/sqft |
Source: eXp Realty #1971359 Report a problem | ||
| 11/10/2015 | Sold | $150,000$86/sqft |
Source: Public Record Report a problem | ||
| 9/18/2015 | Listed for sale | $150,000$86/sqft |
Source: Keller Williams - Milwaukee North Shore #1443252 Report a problem | ||
| 8/21/2015 | Sold | $150,000+3.4%$86/sqft |
Source: Agent Provided Report a problem | ||
| 7/19/1999 | Sold | $145,000$83/sqft |
Source: Public Record Report a problem | ||
Public tax history
| Year | Property taxes | Tax assessment |
|---|---|---|
| 2025 | $5,905 -2.8% | $283,900 +7.1% |
| 2024 | $6,076 +20.7% | $265,000 +24.4% |
| 2023 | $5,033 -0.8% | $213,000 |
| 2022 | $5,072 +1.9% | $213,000 +19.1% |
| 2021 | $4,979 | $178,900 |
| 2020 | $4,979 | $178,900 |
| 2019 | $4,979 +8.1% | $178,900 +8.2% |
| 2018 | $4,606 -18% | $165,400 +12.2% |
| 2017 | $5,618 +47% | $147,400 -3.7% |
| 2016 | $3,821 -8.5% | $153,100 +7.6% |
| 2015 | $4,177 | $142,300 |
| 2014 | $4,177 | $142,300 -9% |
| 2012 | -- | $156,300 -9.9% |
| 2011 | -- | $173,500 |
| 2010 | $4,647 +2.2% | $173,500 |
| 2009 | $4,549 | $173,500 -6.6% |
| 2008 | -- | $185,800 -8.2% |
| 2007 | -- | $202,500 |
| 2006 | -- | $202,500 |
| 2005 | -- | $202,500 +6% |
| 2004 | -- | $191,000 +19.7% |
| 2003 | -- | $159,500 -1.2% |
| 2002 | -- | $161,500 |
| 2001 | $4,699 +5.5% | $161,500 |
| 2000 | $4,455 +18.5% | $161,500 +20.9% |
| 1999 | $3,759 | $133,600 |
Find assessor info on the county website
Monthly payment
Est. payment
Payment breakdown
Explore the cost of this home by adjusting the details. Changes won't be saved.Climate risks
Neighborhood: Riverton Heights
Nearby schools
Schools provided by the listing agent
- District: Milwaukee
Source: WIREX MLS. This data may not be complete. We recommend contacting the local school district to confirm school assignments for this home.
Similar homes
- $273,0006 bd4 ba2.5k sqft7951 N 94th STREET #7953, Milwaukee, WI 53224Active
 MLS ID #1980049, Darkis Davis. WIREX MLS
 - $285,0004 bd3 ba1.4k sqft6315 W Hustis STREET, Milwaukee, WI 53223Active
 MLS ID #1975685, Geneva Byrd. WIREX MLS
 - $245,0003 bd1 ba1.2k sqft8830 W Greenwood Ter, Milwaukee, WI 53224For Sale
 MLS ID #50329200, A C Chang. RANW as distributed by MLS GRID
 - $289,0003 bd2 ba1.5k sqft6402 W Girard AVENUE, Milwaukee, WI 53210Active
 MLS ID #1984383, Emma Allen-Green. WIREX MLS
