You have to see this beautiful, completely remodeled 5BR, 3 full BA home! Everything has been updated from top to bottom, including roof, windows, A/C, H2O heater, flooring, fixtures, paint and more. The open-concept LR/DR and kitchen is perfect for entertaining. Stunning modern kitchen features new cabinets, solid countertops, huge island, pantry with laundry hookups, SS appliances and trendy fixtures. Each level offers a full bath with custom tile, modern fixtures and finishes. Upper level has 2 BRs, sitting area and plenty of storage. Lower level offers a rec room, 2 BRs, full bath and laundry. Fenced yard, 2-car garage, extra parking and front porch complete this move-in-ready home! Come and see it today!
Active
Price cut: $10K (9/2)
$289,900
5565 N 32nd STREET, Milwaukee, WI 53209
5beds
2,125sqft
Single Family Residence
Built in 1925
5,227 Square Feet Lot
$-- Zestimate®
$136/sqft
$-- HOA
What's special
- 34 days
- 453
- 49
Zillow last checked:
Listing updated:
Listed by:
Aiste Sterle 414-687-8044,
RE/MAX Lakeside-North
Source: WIREX MLS,MLS#: 1978894 Originating MLS: Metro MLS
Originating MLS: Metro MLSFacts & features
Interior
Bedrooms & bathrooms
- Bedrooms: 5
- Bathrooms: 3
- Full bathrooms: 3
- Main level bedrooms: 1
Primary bedroom
- Level: Main
- Area: 132
- Dimensions: 11 x 12
Bedroom 2
- Level: Upper
- Area: 156
- Dimensions: 12 x 13
Bedroom 3
- Level: Upper
- Area: 144
- Dimensions: 12 x 12
Bedroom 4
- Level: Lower
- Area: 120
- Dimensions: 12 x 10
Bedroom 5
- Level: Lower
- Area: 130
- Dimensions: 10 x 13
Bathroom
- Features: Tub Only, Ceramic Tile, Shower Over Tub, Shower Stall
Kitchen
- Level: Main
- Area: 299
- Dimensions: 13 x 23
Living room
- Level: Main
- Area: 352
- Dimensions: 22 x 16
Heating
- Natural Gas, Forced Air
Cooling
- Central Air
Appliances
- Included: Microwave, Range, Refrigerator
Features
- Pantry, Kitchen Island
- Basement: Finished,Full
Interior area
- Total structure area: 2,125
- Total interior livable area: 2,125 sqft
- Finished area above ground: 1,550
- Finished area below ground: 575
Property
Parking
- Total spaces: 2
- Parking features: Detached, 2 Car
- Garage spaces: 2
Features
- Levels: One and One Half
- Stories: 1
Lot
- Size: 5,227 Square Feet
Details
- Parcel number: 1930269000
- Zoning: RT3
Construction
Type & style
- Home type: SingleFamily
- Architectural style: Bungalow
- Property subtype: Single Family Residence
Materials
- Aluminum Siding, Aluminum/Steel
Condition
- 21+ Years
- New construction: No
- Year built: 1925
Utilities & green energy
- Sewer: Public Sewer
- Water: Public
Community & HOA
Location
- Region: Milwaukee
- Municipality: Milwaukee
Financial & listing details
- Price per square foot: $136/sqft
- Tax assessed value: $103,900
- Annual tax amount: $1,814
- Date on market: 9/2/2026
- Inclusions: Stove, Refrigerator, Microwave
- Exclusions: Washer, Dryer, Seller Staging Items.
Estimated market value
Not available
Estimated sales range
Not available
$2,915/mo
Price history
| Date | Event | Price |
|---|---|---|
| 10/7/2026 | Listed for sale | $289,900$136/sqft |
Source:  WIREX MLS #1978894 Report a problem WIREX MLS #1978894 Report a problem | ||
| 9/30/2026 | Contingent | $289,900$136/sqft |
Source: WIREX MLS #1978894 Report a problem | ||
| 9/26/2026 | Listed for sale | $289,900$136/sqft |
Source: WIREX MLS #1978894 Report a problem | ||
| 9/13/2026 | Contingent | $289,900$136/sqft |
Source: WIREX MLS #1978894 Report a problem | ||
| 9/2/2026 | Price change | $289,900-3.3%$136/sqft |
Source: WIREX MLS #1978894 Report a problem | ||
| 8/21/2026 | Price change | $299,900-3.2%$141/sqft |
Source: WIREX MLS #1976337 Report a problem | ||
| 8/19/2026 | Price change | $309,900-3.1%$146/sqft |
Source: WIREX MLS #1976337 Report a problem | ||
| 8/15/2026 | Listed for sale | $319,900+219.9%$151/sqft |
Source: WIREX MLS #1976337 Report a problem | ||
| 3/31/2026 | Sold | $100,000+1%$47/sqft |
Source: WIREX MLS #1953812 Report a problem | ||
| 3/17/2026 | Pending sale | $99,000$47/sqft |
Source: WIREX MLS #1953812 Report a problem | ||
| 3/13/2026 | Price change | $99,000-16.8%$47/sqft |
Source: WIREX MLS #1953812 Report a problem | ||
| 11/18/2025 | Listed for sale | $119,000+48.9%$56/sqft |
Source: WIREX MLS #1943276 Report a problem | ||
| 9/15/2023 | Sold | $79,900$38/sqft |
Source: WIREX MLS #1842517 Report a problem | ||
| 8/17/2023 | Contingent | $79,900$38/sqft |
Source: WIREX MLS #1842517 Report a problem | ||
| 7/15/2023 | Listed for sale | $79,900-14.5%$38/sqft |
Source: WIREX MLS #1842517 Report a problem | ||
| 6/20/2023 | Sold | $93,466+93.5%$44/sqft |
Source: Public Record Report a problem | ||
| 2/5/2004 | Sold | $48,300$23/sqft |
Source: Public Record Report a problem | ||
Public tax history
| Year | Property taxes | Tax assessment |
|---|---|---|
| 2025 | $2,161 +5.9% | $103,900 +16.7% |
| 2024 | $2,041 +10.2% | $89,000 +13.5% |
| 2023 | $1,853 -0.8% | $78,400 |
| 2022 | $1,867 +32% | $78,400 +54.3% |
| 2021 | $1,414 | $50,800 |
| 2020 | $1,414 | $50,800 |
| 2019 | $1,414 +27.5% | $50,800 +27.6% |
| 2018 | $1,108 +47.2% | $39,800 +4.7% |
| 2017 | $753 -9.6% | $38,000 -4.3% |
| 2016 | $834 -9.6% | $39,700 |
| 2015 | $922 | $39,700 -6.1% |
| 2014 | $922 | $42,300 -30% |
| 2012 | -- | $60,400 -23% |
| 2011 | -- | $78,400 |
| 2010 | $1,916 +1.9% | $78,400 |
| 2009 | $1,881 | $78,400 -8.9% |
| 2008 | -- | $86,100 +3% |
| 2007 | -- | $83,600 |
| 2006 | -- | $83,600 |
| 2005 | -- | $83,600 +10.3% |
| 2004 | -- | $75,800 +27.8% |
| 2003 | -- | $59,300 +8.8% |
| 2002 | -- | $54,500 +30.4% |
| 2001 | $1,161 +5.3% | $41,800 |
| 2000 | $1,103 +11.6% | $41,800 +12.1% |
| 1999 | $988 | $37,300 |
Find assessor info on the county website
Monthly payment
Est. payment
Payment breakdown
Explore the cost of this home by adjusting the details. Changes won't be saved.Climate risks
Neighborhood: Old North Milwaukee
Nearby schools
Schools provided by the listing agent
- District: Milwaukee
Source: WIREX MLS. This data may not be complete. We recommend contacting the local school district to confirm school assignments for this home.

Similar homes
- $299,9003 bd3 ba1.6k sqft5406 N Shasta DRIVE, Glendale, WI 53209Active
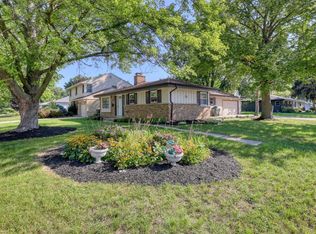 MLS ID #1983531, Nathan Hayes. WIREX MLS
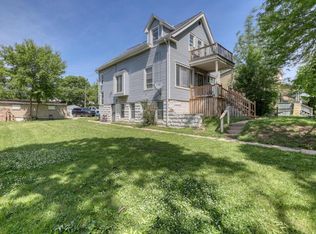
 - $259,9993 bd2 ba1.1k sqft2421 W Hampton AVENUE, Milwaukee, WI 53209Active
 MLS ID #1979501, Ippoliti Property Group*. WIREX MLS
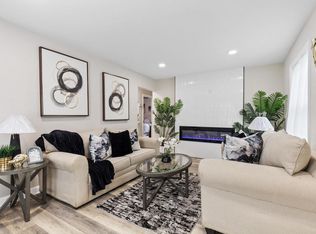
 - $250,0005 bd3 ba1.9k sqft5009 N 38th STREET #5009A, Milwaukee, WI 53209Active
 MLS ID #1967473, KerryAnn Douglas. WIREX MLS
 - $299,9994 bd2 ba2k sqft4752 N 89th STREET, Milwaukee, WI 53225Active
 MLS ID #1979884, Kinyata Hendriex. WIREX MLS
