Beautifully updated large 3755 square foot 3-Bed, 2.5 Bath brick craftsman home located on a picturesque 2 plus acres setting with outbuildings. MBR has a luxury on-suite bath with walk-in showers and jetted tub. The other 2 bedrooms have a Jack-n-Jill access to the bathroom. 3-seasons attached private sun-room with wood burning stove. An additional large finished 1200 ft/2 walk-up attic Rec Room area with vaulted ceilings for entertainment & family events brings the total finished square footage to over 3700 ft/2!! Large patio deck overlooking back yard. Central vac system. Newer 2.5 detached garage. The property potentially could be divided with 3 build-able lots at the back of the property on N. 100th St. Seller may be willing to consider short-term owner Financing or Land Contract.
Active
Price cut: $100K (8/27)
$449,900
8051 N Granville ROAD, Milwaukee, WI 53224
3beds
3,755sqft
Single Family Residence
Built in 1914
2.08 Acres Lot
$444,800 Zestimate®
$120/sqft
$-- HOA
What's special
Central vac system
- 175 days
- 1,486
- 129
Zillow last checked:
Listing updated:
Listed by:
Timothy Timmerman 262-617-8045,
T3 Realty, LLC
Source: WIREX MLS,MLS#: 1957202 Originating MLS: Metro MLS
Originating MLS: Metro MLSFacts & features
Interior
Bedrooms & bathrooms
- Bedrooms: 3
- Bathrooms: 3
- Full bathrooms: 2
- 1/2 bathrooms: 1
Primary bedroom
- Level: Upper
- Area: 238
- Dimensions: 17 x 14
Bedroom 2
- Level: Upper
- Area: 195
- Dimensions: 15 x 13
Bedroom 3
- Level: Upper
- Area: 130
- Dimensions: 13 x 10
Bathroom
- Features: Tub Only, Ceramic Tile, Whirlpool, Master Bedroom Bath: Tub/No Shower, Master Bedroom Bath: Tub/Shower Combo, Shower Over Tub, Shower Stall
Family room
- Level: Main
- Area: 252
- Dimensions: 18 x 14
Kitchen
- Level: Main
- Area: 204
- Dimensions: 17 x 12
Living room
- Level: Main
- Area: 312
- Dimensions: 24 x 13
Heating
- Electric, Natural Gas, Wood/Coal, Forced Air, Multiple Units
Cooling
- Central Air, Multi Units
Appliances
- Included: Microwave, Refrigerator
Features
- Central Vacuum, High Speed Internet, Walk-In Closet(s), Walk-thru Bedroom
- Basement: Full,Partially Finished,None / Slab,Stone
- Attic: Expandable
Interior area
- Total structure area: 3,755
- Total interior livable area: 3,755 sqft
- Finished area above ground: 3,755
- Finished area below ground: 0
Video & virtual tour
Property
Parking
- Total spaces: 2.5
- Parking features: Garage Door Opener, Detached, 2 Car, 1 Space
- Garage spaces: 2.5
Features
- Levels: Two,Multi-Level
- Stories: 2
- Patio & porch: Deck
- Has spa: Yes
- Spa features: Bath
Lot
- Size: 2.08 Acres
- Features: Wooded
Details
- Additional structures: Garden Shed
- Parcel number: 0729993000
- Zoning: RS3
Construction
Type & style
- Home type: SingleFamily
- Architectural style: Farmhouse/National Folk,Prairie/Craftsman
- Property subtype: Single Family Residence
Materials
- Brick, Brick/Stone, Wood Siding
Condition
- 21+ Years
- New construction: No
- Year built: 1914
Utilities & green energy
- Sewer: Public Sewer
- Water: Public
- Utilities for property: Cable Available
Community & HOA
Location
- Region: Milwaukee
- Municipality: Milwaukee
Financial & listing details
- Price per square foot: $120/sqft
- Tax assessed value: $450,900
- Annual tax amount: $9,293
- Date on market: 4/10/2026
- Inclusions: Refrigerator, Microwave, Window Treatments, Bar Stools, Sun Room Wood Stove, All Stationary Out Buildings.
- Exclusions: Sellers Personal Property, Range, Washer, Dryer, Chest Freezer, Bar Stools, Small Garden Shed Located On Back Deck, All Furniture To Include Furniture In Sun-Room.
Estimated market value
$444,800
$423,000 - $467,000
$2,152/mo
Price history
| Date | Event | Price |
|---|---|---|
| 8/27/2026 | Price change | $449,900-18.2%$120/sqft |
Source:  WIREX MLS #1957202 Report a problem WIREX MLS #1957202 Report a problem | ||
| 4/10/2026 | Listed for sale | $549,900+139.1%$146/sqft |
Source: WIREX MLS #1957202 Report a problem | ||
| 6/10/2019 | Sold | $230,000+0%$61/sqft |
Source: Public Record Report a problem | ||
| 1/22/2019 | Listing removed | $229,900$61/sqft |
Source: First Weber Inc - Delafield #1580944 Report a problem | ||
| 1/9/2018 | Price change | $229,900-17.9%$61/sqft |
Source: First Weber Inc - Delafield #1563934 Report a problem | ||
| 12/30/2017 | Price change | $279,900-2.4%$75/sqft |
Source: First Weber Inc - Delafield #1563934 Report a problem | ||
| 11/3/2017 | Price change | $286,900-0.3%$76/sqft |
Source: First Weber Inc - Delafield #1563934 Report a problem | ||
| 10/27/2017 | Price change | $287,900-0.3%$77/sqft |
Source: First Weber Inc - Delafield #1563934 Report a problem | ||
| 10/23/2017 | Price change | $288,900-0.3%$77/sqft |
Source: First Weber Inc - Delafield #1563934 Report a problem | ||
| 9/18/2017 | Price change | $289,900-3.3%$77/sqft |
Source: First Weber Inc - Delafield #1563934 Report a problem | ||
| 7/26/2017 | Listed for sale | $299,900+185.6%$80/sqft |
Source: First Weber Inc - Delafield #1542348 Report a problem | ||
| 4/12/2017 | Sold | $105,000-3.7%$28/sqft |
Source: Public Record Report a problem | ||
| 3/29/2017 | Listed for sale | $109,000+148.7%$29/sqft |
Source: MKE Realty Group, LLC #1516818 Report a problem | ||
| 6/3/2016 | Sold | $43,835-37.3%$12/sqft |
Source: Public Record Report a problem | ||
| 7/9/2015 | Listing removed | $69,900$19/sqft |
Source: Cherry Home Realty, LLC #1427615 Report a problem | ||
| 6/15/2015 | Listed for sale | $69,900+148.8%$19/sqft |
Source: Cherry Home Realty, LLC #1427615 Report a problem | ||
| 10/16/2013 | Sold | $28,100-91.7%$7/sqft |
Source: Public Record Report a problem | ||
| 5/1/2009 | Listing removed | $339,950$91/sqft |
Source: Listhub #1031568 Report a problem | ||
| 3/26/2009 | Price change | $339,950-2.8%$91/sqft |
Source: Listhub #1031568 Report a problem | ||
| 2/7/2009 | Listed for sale | $349,900$93/sqft |
Source: Listhub #1031568 Report a problem | ||
Public tax history
| Year | Property taxes | Tax assessment |
|---|---|---|
| 2025 | $9,379 -3.9% | $450,900 +6% |
| 2024 | $9,754 +18.3% | $425,400 +21.9% |
| 2023 | $8,247 -0.8% | $349,000 |
| 2022 | $8,310 +34.7% | $349,000 +57.4% |
| 2021 | $6,170 | $221,700 |
| 2020 | $6,170 | $221,700 |
| 2019 | $6,170 +25.7% | $221,700 +25.8% |
| 2018 | $4,910 -50.2% | $176,300 +58.3% |
| 2017 | $9,855 +210.9% | $111,400 -1.3% |
| 2016 | $3,170 -77.8% | $112,900 +4.3% |
| 2015 | $14,310 | $108,200 |
| 2014 | $14,310 | $108,200 -44.7% |
| 2012 | -- | $195,700 -7.7% |
| 2011 | -- | $212,100 |
| 2010 | $5,562 +2.3% | $212,100 |
| 2009 | $5,438 | $212,100 -5.3% |
| 2008 | -- | $223,900 |
| 2007 | -- | $223,900 |
| 2006 | -- | $223,900 |
| 2005 | -- | $223,900 +18.7% |
| 2004 | -- | $188,700 +6% |
| 2003 | -- | $178,000 +2.1% |
| 2002 | -- | $174,400 +10.8% |
| 2001 | $4,578 +5.5% | $157,400 |
| 2000 | $4,340 -79.6% | $157,400 +5.9% |
| 1999 | $21,281 | $148,600 |
Find assessor info on the county website
Monthly payment
Est. payment
Payment breakdown
Explore the cost of this home by adjusting the details. Changes won't be saved.Climate risks
Neighborhood: Pheasant Run
Nearby schools
Schools provided by the listing agent
- Elementary: Goodrich
- Middle: Morse
- High: Vincent
- District: Milwaukee
Source: WIREX MLS. This data may not be complete. We recommend contacting the local school district to confirm school assignments for this home.
Similar homes
- $374,9003 bd2 ba2.4k sqft5503 W Silverleaf LANE, Brown Deer, WI 53223Active
 MLS ID #1982746, San Dih Moo. WIREX MLS
 - $400,0003 bd2 ba2.4k sqftW128N8518 Revere ROAD, Menomonee Falls, WI 53051Active
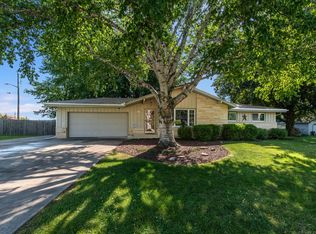 MLS ID #1981064, Gail Krajewski. WIREX MLS
 - $485,0003 bd3 ba1.9k sqftN78W15498 Old Gate ROAD, Menomonee Falls, WI 53051Active
 MLS ID #1976672, Julia Marshall. WIREX MLS
 - $474,9004 bd2 ba2.2k sqft11145 N Riverland COURT, Mequon, WI 53092Active
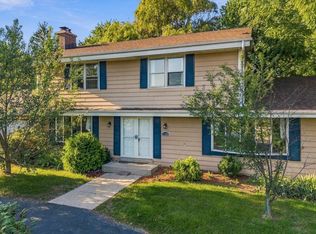 MLS ID #1982308, Will Hollrith. WIREX MLS
