Beautifully maintained Colonial in the desirable Countryside neighborhood of Menomonee Falls! This 3-bedroom, 2.5-bath home offers spacious living areas, a warm and functional layout, and a beautiful .37-acre lot. The main level features a generous living room, formal dining room, kitchen, and family room with a vaulted ceiling and a natural fireplace. Upstairs offers three comfortable bedrooms, including a primary suite. Enjoy summer days in the private backyard with an above-ground pool, patio, and plenty of room to relax or entertain. Attached 2.5-car garage adds convenience and storage. Great location near parks, schools, shopping, dining, and everything Menomonee Falls has to offer!
Active
Price cut: $14.9K (10/1)
$485,000
N78W15498 Old Gate ROAD, Menomonee Falls, WI 53051
3beds
1,908sqft
Single Family Residence
Built in 1987
0.37 Acres Lot
$487,200 Zestimate®
$254/sqft
$-- HOA
What's special
Above-ground poolWarm and functional layoutNatural fireplacePrivate backyardThree comfortable bedroomsFormal dining roomPrimary suite
- 56 days
- 1,057
- 89
Zillow last checked:
Listing updated:
Listed by:
Julia Marshall 262-745-2361,
Berkshire Hathaway HomeServices Metro Realty
Source: WIREX MLS,MLS#: 1976672 Originating MLS: Metro MLS
Originating MLS: Metro MLSFacts & features
Interior
Bedrooms & bathrooms
- Bedrooms: 3
- Bathrooms: 3
- Full bathrooms: 2
- 1/2 bathrooms: 1
Primary bedroom
- Level: Upper
- Area: 180
- Dimensions: 15 x 12
Bedroom 2
- Level: Upper
- Area: 176
- Dimensions: 16 x 11
Bedroom 3
- Level: Upper
- Area: 120
- Dimensions: 12 x 10
Bathroom
- Features: Ceramic Tile, Master Bedroom Bath: Tub/Shower Combo, Master Bedroom Bath, Shower Stall
Dining room
- Level: Main
- Area: 110
- Dimensions: 11 x 10
Family room
- Level: Main
- Area: 204
- Dimensions: 17 x 12
Kitchen
- Level: Main
- Area: 168
- Dimensions: 14 x 12
Living room
- Level: Main
- Area: 374
- Dimensions: 22 x 17
Heating
- Natural Gas, Forced Air
Cooling
- Central Air
Appliances
- Included: Dishwasher, Disposal, Dryer, Microwave, Oven, Range, Refrigerator, Washer
Features
- High Speed Internet, Pantry, Walk-In Closet(s)
- Basement: Block,Full
Interior area
- Total structure area: 1,908
- Total interior livable area: 1,908 sqft
- Finished area above ground: 1,908
Property
Parking
- Total spaces: 2.5
- Parking features: Garage Door Opener, Attached, 2 Car, 1 Space
- Attached garage spaces: 2.5
Features
- Levels: Two
- Stories: 2
- Patio & porch: Patio
- Pool features: Above Ground
Lot
- Size: 0.37 Acres
Details
- Additional structures: Garden Shed
- Parcel number: MNFV0054126
- Zoning: Res
Construction
Type & style
- Home type: SingleFamily
- Architectural style: Colonial
- Property subtype: Single Family Residence
Materials
- Aluminum Siding, Aluminum/Steel, Brick, Brick/Stone
Condition
- 21+ Years
- New construction: No
- Year built: 1987
Utilities & green energy
- Sewer: Public Sewer
- Water: Public
- Utilities for property: Cable Available
Community & HOA
Location
- Region: Menomonee Falls
- Municipality: Menomonee Falls
Financial & listing details
- Price per square foot: $254/sqft
- Tax assessed value: $403,300
- Annual tax amount: $4,421
- Date on market: 8/18/2026
- Inclusions: Refrigerator, Microwave, Dishwasher, Garbage Disposal, Oven/Range, Washer, Dryer, Window Treatments, Ring Doorbell, Pool & Pool Equipment, Shed, Tv Above Fireplace
Estimated market value
$487,200
$463,000 - $512,000
$2,654/mo
Price history
| Date | Event | Price |
|---|---|---|
| 10/1/2026 | Price change | $485,000-3%$254/sqft |
Source:  WIREX MLS #1976672 Report a problem WIREX MLS #1976672 Report a problem | ||
| 9/20/2026 | Price change | $499,900-2.9%$262/sqft |
Source: WIREX MLS #1976672 Report a problem | ||
| 9/10/2026 | Price change | $514,900-1.9%$270/sqft |
Source: WIREX MLS #1976672 Report a problem | ||
| 8/18/2026 | Listed for sale | $524,900+93%$275/sqft |
Source: WIREX MLS #1976672 Report a problem | ||
| 5/4/2016 | Sold | $272,000-2.8%$143/sqft |
Source: Public Record Report a problem | ||
| 2/13/2016 | Listed for sale | $279,900+140.8%$147/sqft |
Source: Shorewest Realtors #1458953 Report a problem | ||
| 11/7/2013 | Sold | $116,250-49.7%$61/sqft |
Source: Public Record Report a problem | ||
| 9/8/2003 | Sold | $231,000+40.1%$121/sqft |
Source: Public Record Report a problem | ||
| 8/30/1996 | Sold | $164,900$86/sqft |
Source: Public Record Report a problem | ||
Public tax history
| Year | Property taxes | Tax assessment |
|---|---|---|
| 2024 | $4,107 +4% | $380,100 |
| 2023 | $3,949 +8.2% | $380,100 +59.6% |
| 2022 | $3,651 +4.6% | $238,100 |
| 2021 | $3,491 -5.4% | $238,100 |
| 2020 | $3,688 +4.8% | $238,100 |
| 2019 | $3,520 -21.3% | $238,100 |
| 2018 | $4,472 -2.1% | $238,100 |
| 2017 | $4,568 +12.1% | $238,100 |
| 2015 | $4,075 -6.1% | $238,100 |
| 2014 | $4,341 | $238,100 |
| 2013 | $4,341 | $238,100 |
| 2012 | $4,341 -1.1% | $238,100 |
| 2011 | $4,391 | $238,100 |
| 2010 | $4,391 | $238,100 -6.1% |
| 2009 | -- | $253,500 |
| 2008 | -- | $253,500 |
| 2006 | -- | $253,500 -2.3% |
| 2005 | -- | $259,500 +26.5% |
| 2004 | -- | $205,200 |
| 2003 | -- | $205,200 |
| 2002 | -- | $205,200 +22.9% |
| 2001 | -- | $166,900 |
| 2000 | -- | $166,900 |
Find assessor info on the county website
Monthly payment
Est. payment
Payment breakdown
Explore the cost of this home by adjusting the details. Changes won't be saved.Climate risks
Neighborhood: 53051
Nearby schools
Schools provided by the listing agent
- Middle: North
- High: Menomonee Falls
- District: Menomonee Falls
Source: WIREX MLS. This data may not be complete. We recommend contacting the local school district to confirm school assignments for this home.
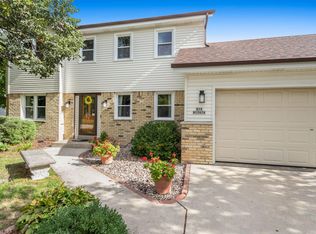
- $499,2003 bd3 ba1.8k sqftN78W15478 Old Gate Rd, Menomonee Falls, WI 53051Off Market
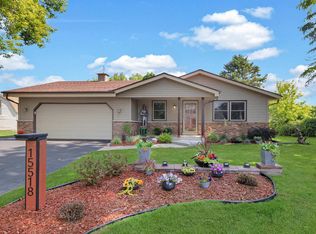
- $485,0003 bd3 ba1.9k sqftN78W15518 Old Gate Rd, Menomonee Falls, WI 53051Sold
- $528,8004 bd2 ba2.2k sqftN78W15422 Rosewood Dr, Menomonee Falls, WI 53051Off Market
- $423,7003 bd1 ba1.7k sqftW154N7865 Rosewood Dr, Menomonee Falls, WI 53051Off Market
Similar homes
- $389,0003 bd2 ba1.4k sqftN85W15153 MacArthur DRIVE, Menomonee Falls, WI 53051Active
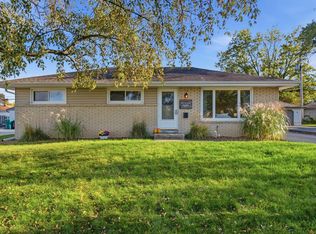 MLS ID #1982373, The Zoeller Team*. WIREX MLS
 - $400,0003 bd2 ba2.4k sqftW128N8518 Revere ROAD, Menomonee Falls, WI 53051Active
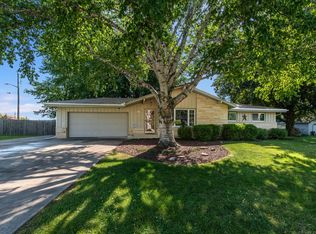 MLS ID #1981064, Gail Krajewski. WIREX MLS
 - $388,8003 bd2 ba1.5k sqftW161N9057 Hayes AVENUE, Menomonee Falls, WI 53051Active
 MLS ID #1975744, Dawn Wabiszewski. WIREX MLS
 - $359,0003 bd2 ba1.2k sqftW136N9033 Highway 145, Menomonee Falls, WI 53051Active
 MLS ID #1980898, Daniel Burgeson. WIREX MLS
