Welcome home to your thoughtfully updated and inviting Countryside Estates ranch! This lovely Franklin home is set on a generous 1/3 acre lot and offers vaulted ceilings with abundant natural light and comfortable spaces designed for both everyday living as well as entertaining. Wonderful updates include: fresh paint throughout; recessed lighting; new light fixtures; marble accent wall; refinished kitchen cabinets; new kitchen countertops, sink and tile backsplash; all new appliances, washer and dryer; main floor laundry; and new bathroom vanities, lighting, and mirrors. And don't forget your spacious back yard that is easily accessed by two sets of dining room patio doors and your incredible unfinished basement ready for all your ideas!
Active
Price cut: $9K (9/4)
$499,999
4102 W Minnesota COURT, Franklin, WI 53132
3beds
1,782sqft
Single Family Residence
Built in 1992
0.34 Acres Lot
$497,900 Zestimate®
$281/sqft
$-- HOA
What's special
Main floor laundryFresh paint throughoutRecessed lightingMarble accent wallRefinished kitchen cabinetsNew light fixtures
- 47 days
- 957
- 42
Likely to sell faster than
Zillow last checked:
Listing updated:
Listed by:
John Danielson 414-216-4378,
Coldwell Banker Realty
Source: WIREX MLS,MLS#: 1976919 Originating MLS: Metro MLS
Originating MLS: Metro MLSFacts & features
Interior
Bedrooms & bathrooms
- Bedrooms: 3
- Bathrooms: 3
- Full bathrooms: 2
- 1/2 bathrooms: 1
- Main level bedrooms: 3
Primary bedroom
- Level: Main
- Area: 182
- Dimensions: 14 x 13
Bedroom 2
- Level: Main
- Area: 120
- Dimensions: 12 x 10
Bedroom 3
- Level: Main
- Area: 143
- Dimensions: 13 x 11
Bathroom
- Features: Tub Only, Master Bedroom Bath: Walk-In Shower, Master Bedroom Bath, Shower Over Tub
Dining room
- Level: Main
- Area: 208
- Dimensions: 16 x 13
Kitchen
- Level: Main
- Area: 154
- Dimensions: 14 x 11
Living room
- Level: Main
- Area: 216
- Dimensions: 18 x 12
Office
- Level: Main
- Area: 108
- Dimensions: 12 x 9
Heating
- Natural Gas, Forced Air
Cooling
- Central Air
Appliances
- Included: Dishwasher, Disposal, Dryer, Microwave, Oven, Range, Refrigerator, Washer
Features
- High Speed Internet, Cathedral/vaulted ceiling
- Basement: Block,Full
Interior area
- Total structure area: 1,782
- Total interior livable area: 1,782 sqft
Property
Parking
- Total spaces: 2
- Parking features: Garage Door Opener, Attached, 2 Car
- Attached garage spaces: 2
Features
- Levels: One
- Stories: 1
Lot
- Size: 0.34 Acres
Details
- Parcel number: 7600218000
- Zoning: Res
Construction
Type & style
- Home type: SingleFamily
- Architectural style: Ranch
- Property subtype: Single Family Residence
Materials
- Stone, Brick/Stone, Vinyl Siding
Condition
- 21+ Years
- New construction: No
- Year built: 1992
Utilities & green energy
- Sewer: Public Sewer
- Water: Public
- Utilities for property: Cable Available
Community & HOA
Community
- Subdivision: Countryside Estates
Location
- Region: Franklin
- Municipality: Franklin
Financial & listing details
- Price per square foot: $281/sqft
- Tax assessed value: $433,400
- Annual tax amount: $6,437
- Date on market: 8/20/2026
- Inclusions: Oven/Range, Refrigerator, Disposal, Dishwasher, Washer, Dryer, Some Window Treatments
- Exclusions: Seller's Personal Property, Some Window Dressings
Estimated market value
$497,900
$473,000 - $523,000
$2,685/mo
Price history
| Date | Event | Price |
|---|---|---|
| 9/4/2026 | Price change | $499,999-1.8%$281/sqft |
Source:  WIREX MLS #1976919 Report a problem WIREX MLS #1976919 Report a problem | ||
| 8/20/2026 | Listed for sale | $509,000+10.7%$286/sqft |
Source: WIREX MLS #1976919 Report a problem | ||
| 4/30/2025 | Sold | $460,000+9.8%$258/sqft |
Source: WIREX MLS #1911465 Report a problem | ||
| 3/30/2025 | Pending sale | $419,000$235/sqft |
Source: WIREX MLS #1911465 Report a problem | ||
| 3/29/2025 | Contingent | $419,000$235/sqft |
Source: WIREX MLS #1911465 Report a problem | ||
| 3/28/2025 | Listed for sale | $419,000$235/sqft |
Source: WIREX MLS #1911465 Report a problem | ||
Public tax history
| Year | Property taxes | Tax assessment |
|---|---|---|
| 2025 | $6,489 +2.9% | $393,400 |
| 2024 | $6,305 +4.3% | $393,400 +4% |
| 2023 | $6,045 +2% | $378,100 +16.4% |
| 2022 | $5,928 -11.9% | $324,800 +9.7% |
| 2021 | $6,729 | $296,100 |
| 2020 | $6,729 -1.6% | $296,100 +4.3% |
| 2019 | $6,841 +2.5% | $283,900 +4% |
| 2018 | $6,675 +2.7% | $273,100 +6.6% |
| 2017 | $6,497 | $256,200 +13.6% |
| 2015 | -- | $225,600 |
| 2013 | -- | $225,600 -4.7% |
| 2012 | -- | $236,700 |
| 2010 | $5,673 -6% | $236,700 -9.2% |
| 2009 | $6,034 +2.7% | $260,700 |
| 2008 | $5,878 -0.1% | $260,700 |
| 2007 | $5,886 +9.7% | $260,700 +28.5% |
| 2003 | $5,364 | $202,900 +13.8% |
| 2002 | -- | $178,300 |
| 2001 | -- | $178,300 |
| 2000 | -- | $178,300 +16% |
| 1999 | -- | $153,700 |
Find assessor info on the county website
Monthly payment
Est. payment
Payment breakdown
Explore the cost of this home by adjusting the details. Changes won't be saved.Climate risks
Neighborhood: 53132
Nearby schools
Schools provided by the listing agent
- Middle: Forest Park
- High: Franklin
- District: Franklin Public
Source: WIREX MLS. This data may not be complete. We recommend contacting the local school district to confirm school assignments for this home.

Similar homes
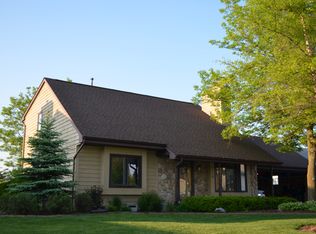
- $515,0003 bd2 ba1.7k sqft3950 W Minnesota AVENUE, Franklin, WI 53132Active
 MLS ID #1979625, John Danielson. WIREX MLS
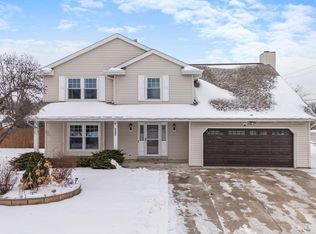
 - $459,9003 bd3 ba1.7k sqft7941 S Cecily DRIVE, Oak Creek, WI 53154Active
 MLS ID #1983023, The Borowski Group*. WIREX MLS
 - $474,8003 bd2 ba1.7k sqft6074 Thornapple LANE, Greendale, WI 53129Active
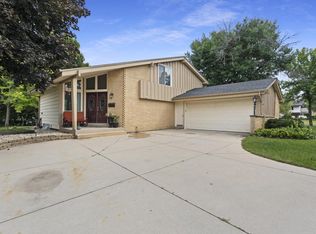 MLS ID #1978961, Aleksandar Miljevic. WIREX MLS
 - $499,0004 bd2 ba2.4k sqft28941 Golden CIRCLE, Waterford, WI 53185Active
 MLS ID #1983059, Renata Greeley. WIREX MLS
