Welcome to your dream home in the highly desirable T-section of Greendale! This beautifully updated property welcomes you with an expansive open-concept layout, highlighted by soaring vaulted ceilings. Cooking and entertaining are a delight in the fully modernized kitchen, featuring quartz countertops, Stainless steel appliances, and the luxurious comfort of heated flooring that extends through the family room and first-floor half bath. Upstairs, you will find three nice-sized bedrooms offering plenty of space and comfort, all supported by fully updated bath with Italian inspired touches. Brand-new roof and new windows installed in 2025 add icing to the cake. The exterior features a large patio, 2 car garage and large driveway for plenty of ample parking! This one won't last!
Active
Price cut: $20K (9/30)
$474,800
6074 Thornapple LANE, Greendale, WI 53129
3beds
1,764sqft
Single Family Residence
Built in 1966
0.26 Acres Lot
$474,700 Zestimate®
$269/sqft
$-- HOA
What's special
Quartz countertopsThree nice-sized bedroomsExpansive open-concept layoutBrand-new roofSoaring vaulted ceilingsFully modernized kitchenLarge patio
- 47 days
- 789
- 38
Zillow last checked:
Listing updated:
Listed by:
Aleksandar Miljevic 414-292-8217,
EXP Realty, LLC MKE
Source: WIREX MLS,MLS#: 1978961 Originating MLS: Metro MLS
Originating MLS: Metro MLSFacts & features
Interior
Bedrooms & bathrooms
- Bedrooms: 3
- Bathrooms: 2
- Full bathrooms: 1
- 1/2 bathrooms: 1
Primary bedroom
- Level: Upper
- Area: 165
- Dimensions: 15 x 11
Bedroom 2
- Level: Upper
- Area: 143
- Dimensions: 13 x 11
Bedroom 3
- Level: Upper
- Area: 110
- Dimensions: 10 x 11
Bathroom
- Features: Tub Only, Ceramic Tile, Shower Over Tub
Dining room
- Level: Main
- Area: 121
- Dimensions: 11 x 11
Family room
- Level: Main
- Area: 234
- Dimensions: 13 x 18
Kitchen
- Level: Main
- Area: 143
- Dimensions: 11 x 13
Living room
- Level: Main
- Area: 238
- Dimensions: 14 x 17
Heating
- Heat Pump, In-floor, Radiant, Other
Cooling
- Other
Appliances
- Included: Dishwasher, Disposal, Oven, Range, Refrigerator
Features
- High Speed Internet, Cathedral/vaulted ceiling
- Basement: Block,Partial
Interior area
- Total structure area: 1,764
- Total interior livable area: 1,764 sqft
Property
Parking
- Total spaces: 2
- Parking features: Garage Door Opener, Attached, 2 Car, 1 Space
- Attached garage spaces: 2
Features
- Levels: Tri-Level
- Patio & porch: Patio
Lot
- Size: 0.26 Acres
Details
- Parcel number: 6930128
- Zoning: RES
Construction
Type & style
- Home type: SingleFamily
- Architectural style: Contemporary
- Property subtype: Single Family Residence
Materials
- Brick, Brick/Stone, Wood Siding
Condition
- 21+ Years
- New construction: No
- Year built: 1966
Utilities & green energy
- Water: Public
- Utilities for property: Cable Available
Community & HOA
Location
- Region: Greendale
- Municipality: Greendale
Financial & listing details
- Price per square foot: $269/sqft
- Tax assessed value: $368,800
- Annual tax amount: $5,592
- Date on market: 9/3/2026
- Inclusions: Oven/Range, Refrigerator, Dishwasher
- Exclusions: Sellers Personal Property
Estimated market value
$474,700
$451,000 - $498,000
$2,530/mo
Price history
| Date | Event | Price |
|---|---|---|
| 9/30/2026 | Price change | $474,800-4%$269/sqft |
Source:  WIREX MLS #1978961 Report a problem WIREX MLS #1978961 Report a problem | ||
| 9/18/2026 | Price change | $494,800-0.8%$280/sqft |
Source: eXp Realty #1978961 Report a problem | ||
| 9/3/2026 | Listed for sale | $498,800+91.9%$283/sqft |
Source: eXp Realty #1978961 Report a problem | ||
| 2/16/2020 | Listing removed | $2,200$1/sqft |
Source: Berkshire Hathaway Home Services Metro Realty #1663023 Report a problem | ||
| 1/4/2020 | Price change | $2,200+10%$1/sqft |
Source: Berkshire Hathaway Home Services Metro Realty #1663023 Report a problem | ||
| 11/28/2019 | Price change | $2,000-9.1%$1/sqft |
Source: Berkshire Hathaway Property Management Report a problem | ||
| 10/8/2019 | Listed for rent | $2,200+22.2%$1/sqft |
Source: Berkshire Hathaway Property Management Report a problem | ||
| 9/10/2018 | Listing removed | $1,800$1/sqft |
Source: Owner Report a problem | ||
| 7/10/2018 | Listed for rent | $1,800$1/sqft |
Source: Owner Report a problem | ||
| 7/28/2017 | Listing removed | $259,900$147/sqft |
Source: First Weber Inc- Mequon #1532402 Report a problem | ||
| 6/16/2017 | Listed for sale | $259,900$147/sqft |
Source: First Weber Inc- Mequon #1532402 Report a problem | ||
| 6/16/2017 | Pending sale | $259,900$147/sqft |
Source: First Weber Inc- Mequon #1532402 Report a problem | ||
| 6/1/2017 | Listed for sale | $259,900+57.5%$147/sqft |
Source: First Weber Inc- Mequon #1532402 Report a problem | ||
| 1/7/2011 | Sold | $165,000$94/sqft |
Source: Public Record Report a problem | ||
Public tax history
| Year | Property taxes | Tax assessment |
|---|---|---|
| 2025 | $5,782 +0.4% | $318,300 |
| 2024 | $5,759 +6.7% | $318,300 +15.2% |
| 2023 | $5,396 +2.1% | $276,200 +27.8% |
| 2022 | $5,285 -11.4% | $216,200 |
| 2021 | $5,964 | $216,200 |
| 2020 | $5,964 -0.2% | $216,200 |
| 2019 | $5,975 +5.9% | $216,200 |
| 2018 | $5,641 +16.6% | $216,200 +10% |
| 2017 | $4,836 +0.8% | $196,500 |
| 2016 | $4,799 +11.8% | $196,500 +16.7% |
| 2015 | $4,292 +0.7% | $168,400 |
| 2014 | $4,264 -4.2% | $168,400 |
| 2012 | $4,451 +0.8% | $168,400 |
| 2011 | $4,417 -11.5% | $168,400 -18.3% |
| 2010 | $4,991 +2.3% | $206,000 |
| 2009 | $4,880 +1.6% | $206,000 -3.6% |
| 2008 | $4,804 -3.3% | $213,700 |
| 2007 | $4,969 +2.8% | $213,700 +3.7% |
| 2006 | $4,835 +3.8% | $206,000 +6.7% |
| 2005 | $4,660 -6.8% | $193,000 +7.2% |
| 2004 | $5,000 +2.5% | $180,100 +4.5% |
| 2003 | $4,880 -0.1% | $172,400 +1% |
| 2002 | $4,882 +2.8% | $170,700 +2.5% |
| 2001 | $4,748 +3.6% | $166,500 +1% |
| 2000 | $4,582 +16.3% | $164,800 +26.4% |
| 1999 | $3,938 | $130,400 |
Find assessor info on the county website
Monthly payment
Est. payment
Payment breakdown
Explore the cost of this home by adjusting the details. Changes won't be saved.Climate risks
Neighborhood: 53129
Nearby schools
Schools provided by the listing agent
- Middle: Greendale
- High: Greendale
- District: Greendale
Source: WIREX MLS. This data may not be complete. We recommend contacting the local school district to confirm school assignments for this home.
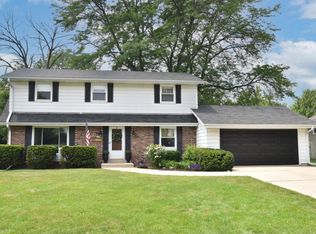
Similar homes
- $489,9993 bd3 ba1.7k sqft4102 W Minnesota COURT, Franklin, WI 53132Active
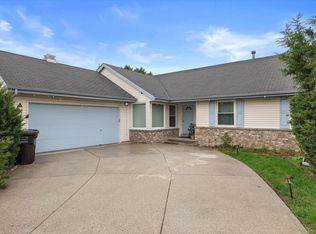 MLS ID #1984077, John Danielson. WIREX MLS
 - $499,9993 bd2 ba1.7k sqft3950 W Minnesota AVENUE, Franklin, WI 53132Active
 MLS ID #1984078, John Danielson. WIREX MLS
 - $499,9003 bd2 ba1.5k sqft7582 S 51st STREET, Franklin, WI 53132Active
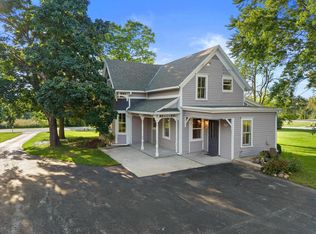 MLS ID #1980837, Sheehan Mohn Group*. WIREX MLS
 - $369,9003 bd2 ba1.9k sqft1711 W Clayton Crest AVENUE, Milwaukee, WI 53221Active
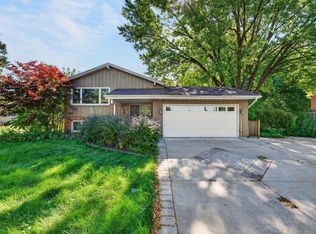 MLS ID #1979161, Ina Acuca. WIREX MLS
