Pride of ownerships abounds in this expansive three-bedroom, two-bath ranch home featuring over 2,100 square feet and designed with accessibility in mind! The inviting living room boasts a cozy gas fireplace with stone surround, dramatic archway with decorative columns and ten-foot ceiling. Functional eat-in kitchen featuring raised panel cabinetry with crown molding, Corian countertop, hardwood flooring and breakfast bar. Three spacious bedrooms including the owner's suite complete with large walk-in closet and oversize primary bath. Partially finished lower level with rough-in for future full bath! Designed with ADA features such as extra-wide doorways, hallways, accessible bathrooms & elevator. New roof ('25), newer furnace, central air, HWH, new carpet, freshly painted interior & more.
Active
$599,900
8361 S 44th STREET, Franklin, WI 53132
3beds
2,495sqft
Single Family Residence
Built in 2005
0.4 Acres Lot
$598,800 Zestimate®
$240/sqft
$63/mo HOA
What's special
Freshly painted interiorFunctional eat-in kitchenBreakfast barThree spacious bedroomsHardwood flooringTen-foot ceilingNew carpet
- 15 days
- 1,602
- 104
Likely to sell faster than
Zillow last checked:
Listing updated:
Listed by:
Jay Baumgartner 262-599-8980,
Keller Williams Realty-Milwaukee Southwest
Source: WIREX MLS,MLS#: 1982904 Originating MLS: Metro MLS
Originating MLS: Metro MLSFacts & features
Interior
Bedrooms & bathrooms
- Bedrooms: 3
- Bathrooms: 2
- Full bathrooms: 2
- Main level bedrooms: 3
Primary bedroom
- Level: Main
- Area: 238
- Dimensions: 17 x 14
Bedroom 2
- Level: Main
- Area: 156
- Dimensions: 13 x 12
Bedroom 3
- Level: Main
- Area: 156
- Dimensions: 13 x 12
Bathroom
- Features: Stubbed For Bathroom on Lower, Tub Only, Master Bedroom Bath: Walk-In Shower, Master Bedroom Bath, Shower Over Tub, Shower Stall
Kitchen
- Level: Main
- Area: 180
- Dimensions: 15 x 12
Living room
- Level: Main
- Area: 360
- Dimensions: 20 x 18
Heating
- Natural Gas, Forced Air
Cooling
- Central Air
Appliances
- Included: Dishwasher, Dryer, Microwave, Other, Oven, Range, Refrigerator, Washer
Features
- Central Vacuum, Walk-In Closet(s)
- Flooring: Wood
- Basement: Full,Partially Finished,Concrete,Sump Pump
Interior area
- Total structure area: 2,495
- Total interior livable area: 2,495 sqft
- Finished area above ground: 2,135
- Finished area below ground: 360
Property
Parking
- Total spaces: 2.75
- Parking features: Garage Door Opener, Attached, 2 Car
- Attached garage spaces: 2.75
Features
- Levels: One
- Stories: 1
- Patio & porch: Deck
- Exterior features: Sprinkler System
Lot
- Size: 0.4 Acres
Details
- Parcel number: 8070133000
- Zoning: Residential
Construction
Type & style
- Home type: SingleFamily
- Architectural style: Ranch
- Property subtype: Single Family Residence
Materials
- Aluminum Trim, Vinyl Siding, Wood Siding
Condition
- 21+ Years
- New construction: No
- Year built: 2005
Utilities & green energy
- Sewer: Public Sewer
- Water: Public
Community & HOA
Community
- Subdivision: Crooked Creek
HOA
- Has HOA: Yes
- HOA fee: $750 annually
Location
- Region: Franklin
- Municipality: Franklin
Financial & listing details
- Price per square foot: $240/sqft
- Tax assessed value: $639,600
- Annual tax amount: $9,555
- Date on market: 10/1/2026
- Inclusions: Stove, Refrigerator, Dishwasher, Microwave, Washer, Dryer, Central Vac And Any Equipment; Items To Include On Bill Of Sale: Work Benches, Ladders In Garage, Wood And Foam In Basement, Extra Paint, Tiles, Hvac Filters, Ceiling Tiles, Cabinet Hardware, Batteries, Light Bulbs
- Exclusions: Seller's Personal Property
Estimated market value
$598,800
$569,000 - $629,000
$3,125/mo
Price history
| Date | Event | Price |
|---|---|---|
| 10/1/2026 | Listed for sale | $599,900$240/sqft |
Source:  WIREX MLS #1982904 Report a problem WIREX MLS #1982904 Report a problem | ||
Public tax history
| Year | Property taxes | Tax assessment |
|---|---|---|
| 2025 | $9,607 +2.9% | $580,400 |
| 2024 | $9,339 +11.3% | $580,400 +10.9% |
| 2023 | $8,392 +6.4% | $523,200 +22.6% |
| 2022 | $7,885 -12.8% | $426,700 +7.2% |
| 2021 | $9,047 | $398,100 |
| 2020 | $9,047 -3.9% | $398,100 +1.9% |
| 2019 | $9,416 +2.3% | $390,800 +3.7% |
| 2018 | $9,207 -2.2% | $376,700 +1.5% |
| 2017 | $9,411 | $371,100 +18.1% |
| 2015 | -- | $314,200 |
| 2013 | -- | $314,200 -12.8% |
| 2012 | -- | $360,200 |
| 2010 | $8,731 +2.1% | $360,200 -2.1% |
| 2009 | $8,552 +2.8% | $368,100 |
| 2008 | $8,316 +0.1% | $368,100 |
| 2007 | $8,310 | $368,100 |
Find assessor info on the county website
Monthly payment
Est. payment
Payment breakdown
Explore the cost of this home by adjusting the details. Changes won't be saved.Climate risks
Neighborhood: 53132
Nearby schools
Schools provided by the listing agent
- Middle: Forest Park
- High: Franklin
- District: Franklin Public
Source: WIREX MLS. This data may not be complete. We recommend contacting the local school district to confirm school assignments for this home.
Similar homes
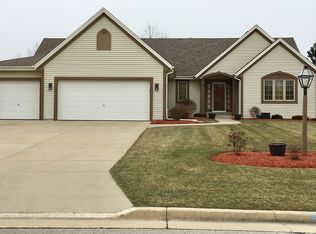
- $489,9993 bd3 ba1.7k sqft4102 W Minnesota COURT, Franklin, WI 53132Active
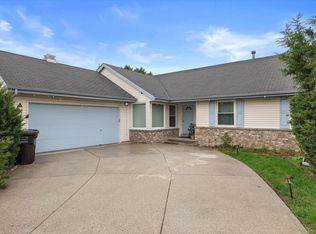 MLS ID #1984077, John Danielson. WIREX MLS
 - $499,9993 bd2 ba1.7k sqft3950 W Minnesota AVENUE, Franklin, WI 53132Active
 MLS ID #1984078, John Danielson. WIREX MLS
 - $629,9003 bd4 ba2.5k sqft24026 Oakwood Ln, Kansasville, WI 53139New
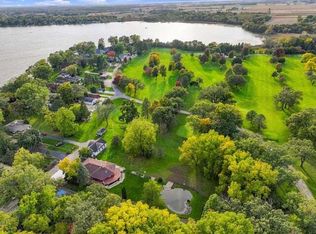 MLS ID #12784590, Kathleen Adams, eXp Realty. MRED as distributed by MLS GRID
 - $509,9003 bd4 ba2.6k sqft10360 S Mockingbird LANE, Oak Creek, WI 53154Active
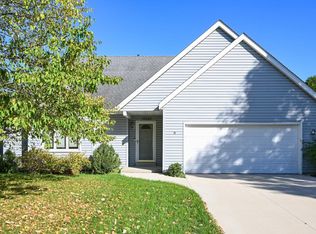 MLS ID #1983539, Sarah Oberbrunner. WIREX MLS
