Welcome home to this inviting 3-bedroom, 3-bath side-by-side home pairing comfortable living spaces with stylish updates. The open-concept main living area features vaulted ceilings, recessed lighting & a striking stone fireplace. The kitchen offers gray shaker cabinetry, light countertops, tile backsplash, stainless-steel appliances & warm-toned flooring, with an open view to the living space offering seating for four.The spacious primary bedroom features a tray ceiling with shiplap detail & access to a private deck. The bath includes dual vanities, seated beauty area, generous storage & a glass-enclosed shower. Enjoy a wooded backdrop at the rear, along with partial exposure & the convenience of an attached private garage. A welcoming home with appealing finishes & room to spread out
Active
$565,000
6777 S Prairiewood LANE, Franklin, WI 53132
3beds
2,436sqft
Condominium
Built in 2026
-- sqft lot
$-- Zestimate®
$232/sqft
$375/mo HOA
What's special
Striking stone fireplaceStylish updatesGray shaker cabinetryPartial exposureAttached private garageComfortable living spacesTile backsplash
- 2 days
- 369
- 37
Zillow last checked:
Listing updated:
Listed by:
Tara Polinski brookfieldfrontdesk@realtyexecutives.com,
Realty Executives Integrity Brookfield
Source: WIREX MLS,MLS#: 1983838 Originating MLS: Metro MLS
Originating MLS: Metro MLSFacts & features
Interior
Bedrooms & bathrooms
- Bedrooms: 3
- Bathrooms: 3
- Full bathrooms: 3
- Main level bedrooms: 2
Primary bedroom
- Level: Main
- Area: 221
- Dimensions: 17 x 13
Bedroom 2
- Level: Main
- Area: 132
- Dimensions: 11 x 12
Bedroom 3
- Level: Lower
- Area: 273
- Dimensions: 21 x 13
Bathroom
- Features: Tub Only, Master Bedroom Bath: Walk-In Shower, Master Bedroom Bath, Shower Over Tub, Shower Stall
Kitchen
- Level: Main
- Area: 108
- Dimensions: 9 x 12
Living room
- Level: Main
- Area: 400
- Dimensions: 25 x 16
Heating
- Natural Gas, Forced Air
Cooling
- Central Air
Appliances
- Included: Dishwasher, Disposal, Dryer, Microwave, Oven, Range, Refrigerator, Washer
- Laundry: In Unit
Features
- High Speed Internet, Cathedral/vaulted ceiling, Walk-In Closet(s), Wet Bar
- Flooring: Wood or Sim.Wood Floors
- Basement: 8'+ Ceiling,Finished,Full,Full Size Windows,Partial,Concrete,Radon Mitigation System,Sump Pump
Interior area
- Total structure area: 2,436
- Total interior livable area: 2,436 sqft
- Finished area above ground: 1,596
- Finished area below ground: 840
Video & virtual tour
Property
Parking
- Total spaces: 2.5
- Parking features: Attached, Garage Door Opener, 2 Car
- Attached garage spaces: 2.5
Features
- Levels: One,1 Story
- Stories: 1
- Patio & porch: Patio/Porch
- Exterior features: Balcony, Private Entrance
Details
- Parcel number: 7470058001
- Zoning: RES
Construction
Type & style
- Home type: Condo
- Property subtype: Condominium
Materials
- Brick, Brick/Stone, Fiber Cement, Aluminum Trim
Condition
- New Construction
- New construction: Yes
- Year built: 2026
Utilities & green energy
- Sewer: Public Sewer
- Water: Public
- Utilities for property: Cable Available
Community & HOA
HOA
- Has HOA: Yes
- Amenities included: Common Green Space
- HOA fee: $375 monthly
Location
- Region: Franklin
- Municipality: Franklin
Financial & listing details
- Price per square foot: $232/sqft
- Tax assessed value: $20,000
- Annual tax amount: $933
- Date on market: 10/8/2026
- Inclusions: Refrigerator, Oven/Stove, Dishwasher, Washer, Dryer, Disposal, Beverage Fridge, Driveway, Walk, Landscape
- Exclusions: Seller's Personal Property And Staging Items.
Estimated market value
Not available
Estimated sales range
Not available
Not available
Price history
| Date | Event | Price |
|---|---|---|
| 10/8/2026 | Listed for sale | $565,000+276.9%$232/sqft |
Source:  WIREX MLS #1983838 Report a problem WIREX MLS #1983838 Report a problem | ||
| 7/26/2021 | Listing removed | -- |
Source: Owner Report a problem | ||
| 6/24/2021 | Price change | $149,900-11.8%$62/sqft |
Source: Owner Report a problem | ||
| 5/12/2021 | Listed for sale | $169,900+126.5%$70/sqft |
Source: Owner Report a problem | ||
| 12/1/2015 | Listing removed | $75,000$31/sqft |
Source: Jasperson Realty #1427891 Report a problem | ||
| 11/4/2015 | Price change | $75,000-16.6%$31/sqft |
Source: Jasperson Realty #1427891 Report a problem | ||
| 6/30/2015 | Listed for sale | $89,900$37/sqft |
Source: Jasperson Realty #1427872 Report a problem | ||
Public tax history
| Year | Property taxes | Tax assessment |
|---|---|---|
| 2018 | $507 | $20,000 |
| 2017 | $507 | $20,000 +100% |
| 2015 | -- | $10,000 |
| 2013 | -- | $10,000 -20% |
| 2012 | -- | $12,500 -37.5% |
| 2010 | $495 -47.2% | $20,000 -50% |
| 2009 | $938 | $40,000 |
Find assessor info on the county website
Monthly payment
Est. payment
Payment breakdown
Explore the cost of this home by adjusting the details. Changes won't be saved.Climate risks
Neighborhood: 53132
Nearby schools
Schools provided by the listing agent
- Middle: Forest Park
- High: Franklin
- District: Franklin Public
Source: WIREX MLS. This data may not be complete. We recommend contacting the local school district to confirm school assignments for this home.
- $312,200-- bd-- ba-- sqft6722 S Prairiewood Ln #121, Franklin, WI 53132Off Market
- $312,200-- bd-- ba-- sqft6772 S Prairiewood Ln #111, Franklin, WI 53132Off Market
- $312,200-- bd-- ba-- sqft6735 S Prairiewood Ln #31, Franklin, WI 53132Off Market
- $312,200-- bd-- ba-- sqft6727 S Prairiewood Ln #22, Franklin, WI 53132Off Market
Similar homes
- $545,9003 bd2 ba1.9k sqft6652 S Scenic COURT, Franklin, WI 53132Active
 MLS ID #1984095, Karl Krueger. WIREX MLS
 - $545,0004 bd2 ba2k sqft8238 S 47th STREET, Franklin, WI 53132Active
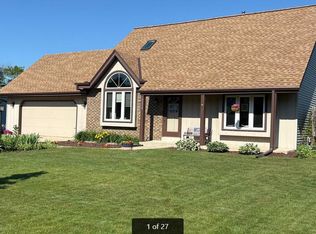 MLS ID #1984291, Leslie Boyea. WIREX MLS
 - $489,9993 bd3 ba1.7k sqft4102 W Minnesota COURT, Franklin, WI 53132Active
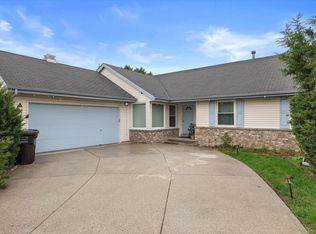 MLS ID #1984077, John Danielson. WIREX MLS
 - $568,0003 bd3 ba2.8k sqftTuckaway Pines, Franklin, WI 53132Active
 MLS ID #1982468, Paul Stevens. WIREX MLS
