Graciously updated, thoroughly modern, and brilliantly designed: This Greendale ranch has all you can want and more! An all-new kitchen boasts stylish quartz counters, sleek stainless steel appliances, & snack bar that leads into a roomy dining area. Abundant living area via a spacious living room & family room w/fireplace to make for a toasty retreat. Four ample bedrooms plus a home office in the lower. A completely remodel full bath on the main offers a tiled shower & soaking tub. The half bath on the main is also updated. A vast finished basement features a large rec room with kitchenette & second full bath! Enjoy peace of mind with a new roof, furnace, central air, & water heater. Main floor laundry leads outside to a hedge-lined patio. Two car garage w/ramped entry. Truly a must see!
Active
$589,900
6730 Manchester DRIVE, Greendale, WI 53129
4beds
2,735sqft
Single Family Residence
Built in 1973
0.43 Acres Lot
$579,500 Zestimate®
$216/sqft
$-- HOA
What's special
Thoroughly modernVast finished basementStylish quartz countersBrilliantly designedMain floor laundryGraciously updatedRoomy dining area
- 5 hours
- 160
- 15
Zillow last checked:
Listing updated:
Listed by:
John Newland 414-852-0921,
TerraNova Real Estate
Source: WIREX MLS,MLS#: 1983315 Originating MLS: Metro MLS
Originating MLS: Metro MLSFacts & features
Interior
Bedrooms & bathrooms
- Bedrooms: 4
- Bathrooms: 3
- Full bathrooms: 2
- 1/2 bathrooms: 1
- Main level bedrooms: 3
Primary bedroom
- Level: Main
- Area: 143
- Dimensions: 11 x 13
Bedroom 2
- Level: Main
- Area: 143
- Dimensions: 11 x 13
Bedroom 3
- Level: Main
- Area: 120
- Dimensions: 10 x 12
Bedroom 4
- Level: Lower
- Area: 121
- Dimensions: 11 x 11
Bathroom
- Features: Tub Only, Ceramic Tile, Shower Stall
Dining room
- Level: Main
- Area: 120
- Dimensions: 10 x 12
Family room
- Level: Main
- Area: 180
- Dimensions: 15 x 12
Kitchen
- Level: Main
- Area: 120
- Dimensions: 10 x 12
Living room
- Level: Main
- Area: 204
- Dimensions: 17 x 12
Office
- Level: Lower
- Area: 150
- Dimensions: 15 x 10
Heating
- Natural Gas, Forced Air
Cooling
- Central Air
Appliances
- Included: Dishwasher, Disposal, Dryer, Microwave, Oven, Range, Refrigerator, Washer
Features
- High Speed Internet
- Basement: Block,Finished,Full,Sump Pump
Interior area
- Total structure area: 2,735
- Total interior livable area: 2,735 sqft
- Finished area above ground: 1,765
- Finished area below ground: 970
Property
Parking
- Total spaces: 2
- Parking features: Garage Door Opener, Attached, 2 Car
- Attached garage spaces: 2
Features
- Levels: One
- Stories: 1
- Patio & porch: Patio
Lot
- Size: 0.43 Acres
- Dimensions: 140 x 144 x 103 x 156 TBV
Details
- Parcel number: 6490153000
- Zoning: Residential
Construction
Type & style
- Home type: SingleFamily
- Architectural style: Ranch
- Property subtype: Single Family Residence
Materials
- Aluminum Siding, Aluminum/Steel, Aluminum Trim
Condition
- 21+ Years
- New construction: No
- Year built: 1973
Utilities & green energy
- Sewer: Public Sewer
- Water: Public
- Utilities for property: Cable Available
Community & HOA
Location
- Region: Greendale
- Municipality: Greendale
Financial & listing details
- Price per square foot: $216/sqft
- Tax assessed value: $422,300
- Annual tax amount: $6,439
- Date on market: 10/5/2026
- Inclusions: Refrigerator, Oven/Range, Microwave, Dishwasher, Disposal, Washer, And Dryer
- Exclusions: Seller's Personal Property
Estimated market value
$579,500
$551,000 - $608,000
$2,651/mo
Price history
| Date | Event | Price |
|---|---|---|
| 10/5/2026 | Listed for sale | $589,900+87.3%$216/sqft |
Source:  WIREX MLS #1983315 Report a problem WIREX MLS #1983315 Report a problem | ||
| 6/3/2026 | Sold | $315,000-10%$115/sqft |
Source: WIREX MLS #1962387 Report a problem | ||
| 5/23/2026 | Contingent | $349,900$128/sqft |
Source: WIREX MLS #1962387 Report a problem | ||
| 5/14/2026 | Listed for sale | $349,900+29.6%$128/sqft |
Source: WIREX MLS #1962387 Report a problem | ||
| 4/29/2026 | Sold | $270,000$99/sqft |
Source: Public Record Report a problem | ||
Public tax history
| Year | Property taxes | Tax assessment |
|---|---|---|
| 2025 | $6,628 +0.4% | $364,400 |
| 2024 | $6,603 +8% | $364,400 +16.6% |
| 2023 | $6,115 +5.5% | $312,500 +32.5% |
| 2022 | $5,798 -10.9% | $235,900 |
| 2021 | $6,507 | $235,900 |
| 2020 | $6,507 -0.2% | $235,900 |
| 2019 | $6,520 +5.9% | $235,900 |
| 2018 | $6,156 +12.1% | $235,900 +6.3% |
| 2017 | $5,491 +0.7% | $222,000 |
| 2016 | $5,450 +0% | $222,000 +4.8% |
| 2015 | $5,449 +0.6% | $211,800 |
| 2014 | $5,416 -8% | $211,800 -3.9% |
| 2012 | $5,887 +0.1% | $220,500 |
| 2011 | $5,881 +0.2% | $220,500 -6.4% |
| 2010 | $5,867 +4.7% | $235,500 |
| 2009 | $5,604 -0.4% | $235,500 -5.5% |
| 2008 | $5,625 -2.9% | $249,200 |
| 2007 | $5,794 +3.7% | $249,200 +4.7% |
| 2006 | $5,586 +10% | $238,000 +13.2% |
| 2005 | $5,078 -4.3% | $210,300 +10% |
| 2004 | $5,305 +4.5% | $191,100 +6.6% |
| 2003 | $5,075 +3.8% | $179,300 +4.9% |
| 2002 | $4,891 +2% | $171,000 +1.7% |
| 2001 | $4,797 +3.7% | $168,200 +1.1% |
| 2000 | $4,626 0% | $166,400 +8.6% |
| 1999 | $4,626 | $153,200 |
Find assessor info on the county website
Monthly payment
Est. payment
Payment breakdown
Explore the cost of this home by adjusting the details. Changes won't be saved.Climate risks
Neighborhood: 53129
Nearby schools
Schools provided by the listing agent
- Middle: Greendale
- High: Greendale
- District: Greendale
Source: WIREX MLS. This data may not be complete. We recommend contacting the local school district to confirm school assignments for this home.
Similar homes
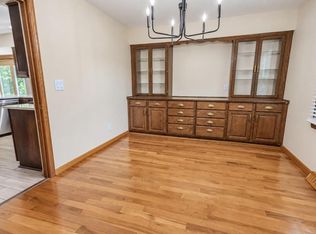
- $525,0004 bd3 ba2.3k sqft6634 Riverdale LANE, Greendale, WI 53129Active
 MLS ID #1982272, Carlos Rios. WIREX MLS
 - $525,0005 bd3 ba3k sqft5050 Spruce COURT, Greendale, WI 53129Active
 MLS ID #1973306, Martin Champagne. WIREX MLS
 - $449,9004 bd3 ba3k sqft1804 W Clayton Crest AVENUE, Milwaukee, WI 53221Active
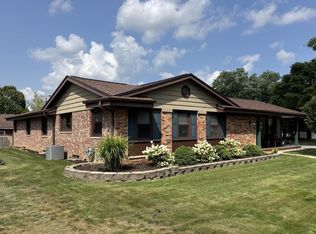 MLS ID #1982784, Bob Baudo Group*. WIREX MLS
 - $600,0003 bd3 ba3k sqft4848 W Woodland DRIVE, Franklin, WI 53132Active
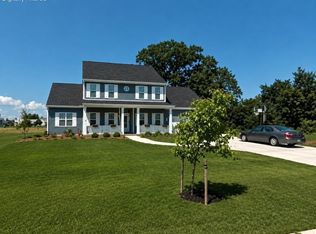 MLS ID #1980865, Roberta Bailey. WIREX MLS
